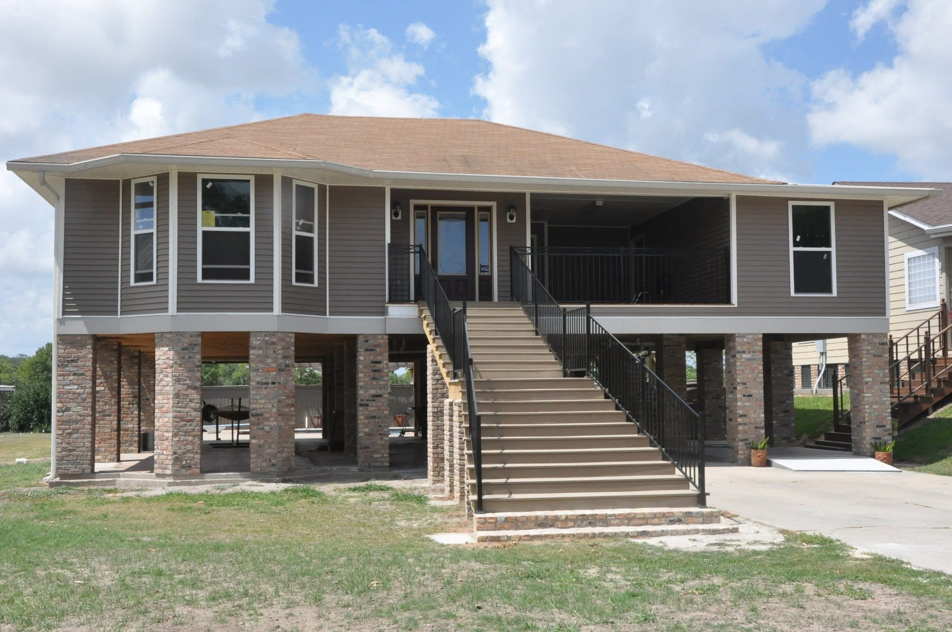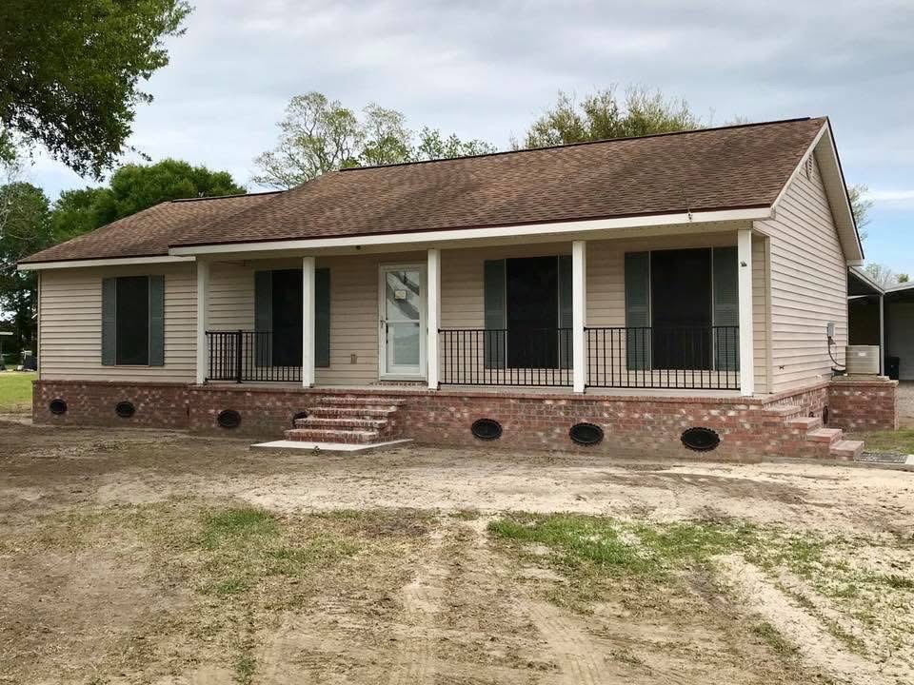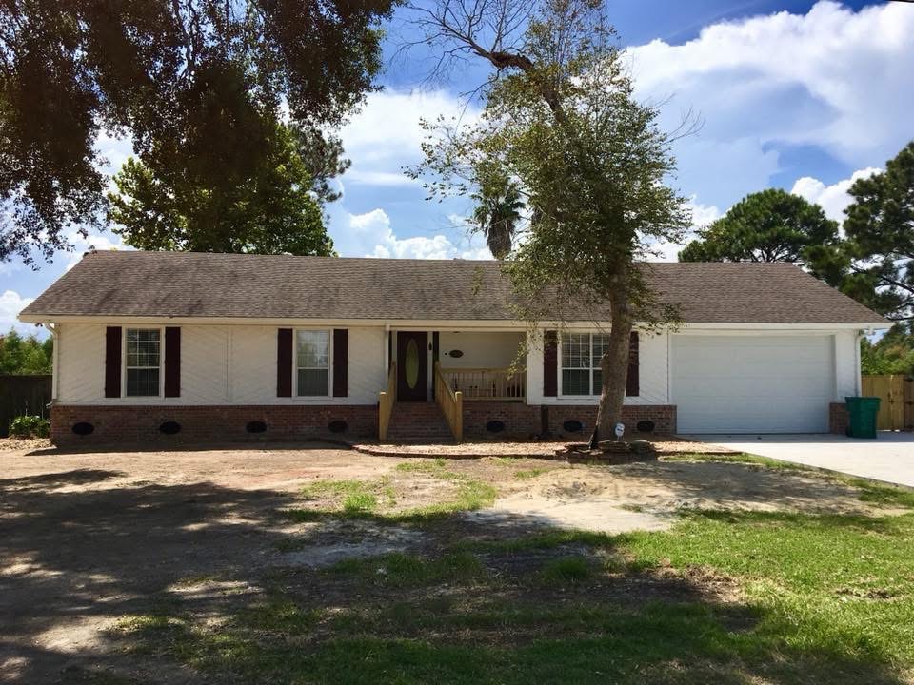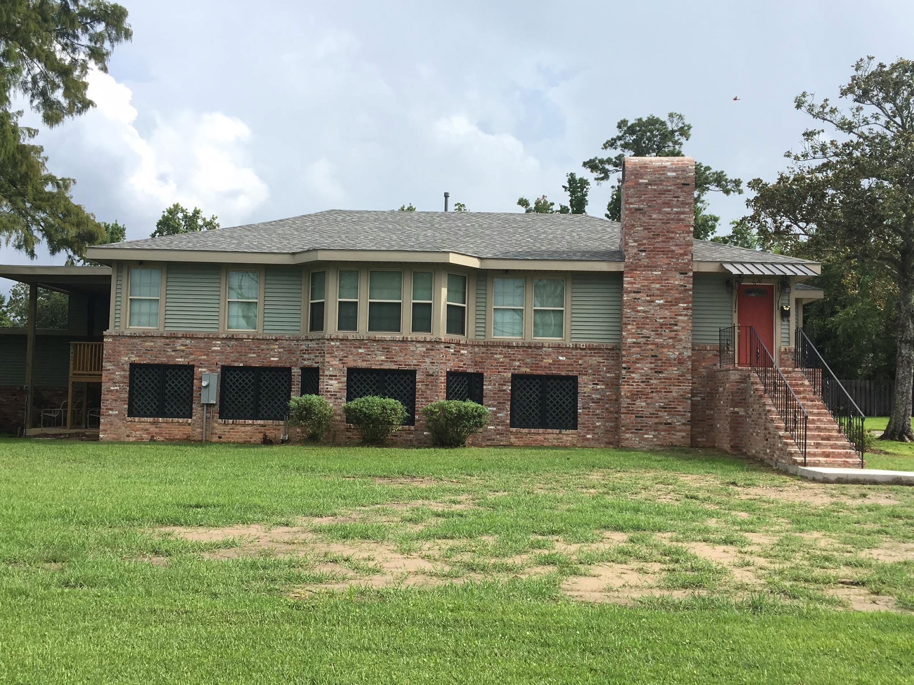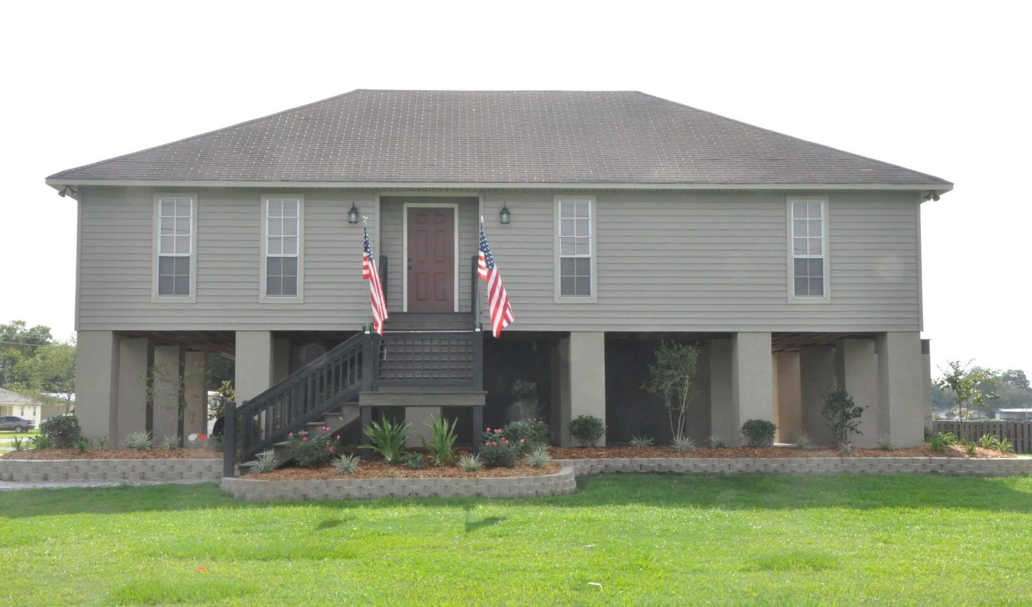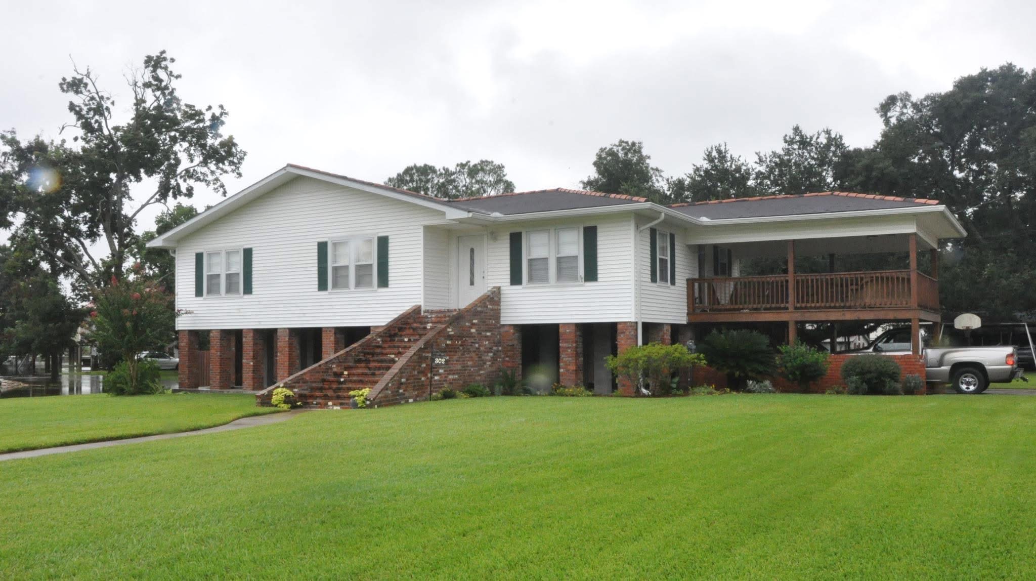

Home Elevation in Baton Rouge, LA

Professional Structural Elevation for Baton Rouge Homes

The DeVillier Group provides professional home elevation services in Baton Rouge to help homeowners reduce flood exposure and protect their properties. Each project is customized based on the home’s structure, foundation type, site conditions, and elevation goals.

With more than 30 years of structural experience, we provide controlled lifting solutions designed to safely raise existing homes and create a more suitable foundation system.

email-icon

Call 337-546-0255 today to request a free home elevation estimate.

When Should You Consider Elevating Your Baton Rouge Home?

Home elevation raises an existing structure to a higher permanent position to help reduce flood exposure and improve long-term protection.

You may consider home elevation if:

• Your home has experienced repeated flooding

• The finished floor elevation is below current requirements

• Your property is located in a flood-prone area

• You need to replace or modify the existing foundation

• Major renovations require structural improvements

• Important systems need additional flood protection

Not every property requires elevation. A professional evaluation helps determine whether home elevation, foundation repair, or another structural solution is appropriate.

Understanding Baton Rouge Home Elevation Requirements

Home elevation requirements vary based on the property’s location, flood zone, survey information, and applicable local regulations.

Factors that may influence elevation requirements include:

• FEMA flood data

• Local floodplain requirements

• Property elevation information

• Existing structure conditions

• Permit requirements

The final elevation plan should be based on current property-specific information and coordination with applicable professionals.

Complete Home Elevation Solutions

A home elevation project requires careful planning, structural preparation, controlled lifting, and permanent support improvements.

Depending on the project, services may include:

  • Structural evaluation
  • Foundation assessment
  • Elevation planning
  • Engineering coordination
  • Permit coordination
  • Hydraulic lifting
  • Permanent foundation installation
  • Utility adjustments
  • Stair, deck, and access modifications
  • Final project review

The DeVillier Group coordinates the elevation process from planning through completion based on the home’s structure and project requirements.

Types of Homes We Evaluate for Elevation

The DeVillier Group evaluates different types of homes for elevation based on their structure, foundation, condition, and site requirements.

Wood-frame homes

Many Louisiana wood-frame homes may be candidates for elevation when the structure can safely support lifting. The evaluation considers framing, foundation condition, additions, utilities, and previous modifications.

Pier-and-Beam Homes

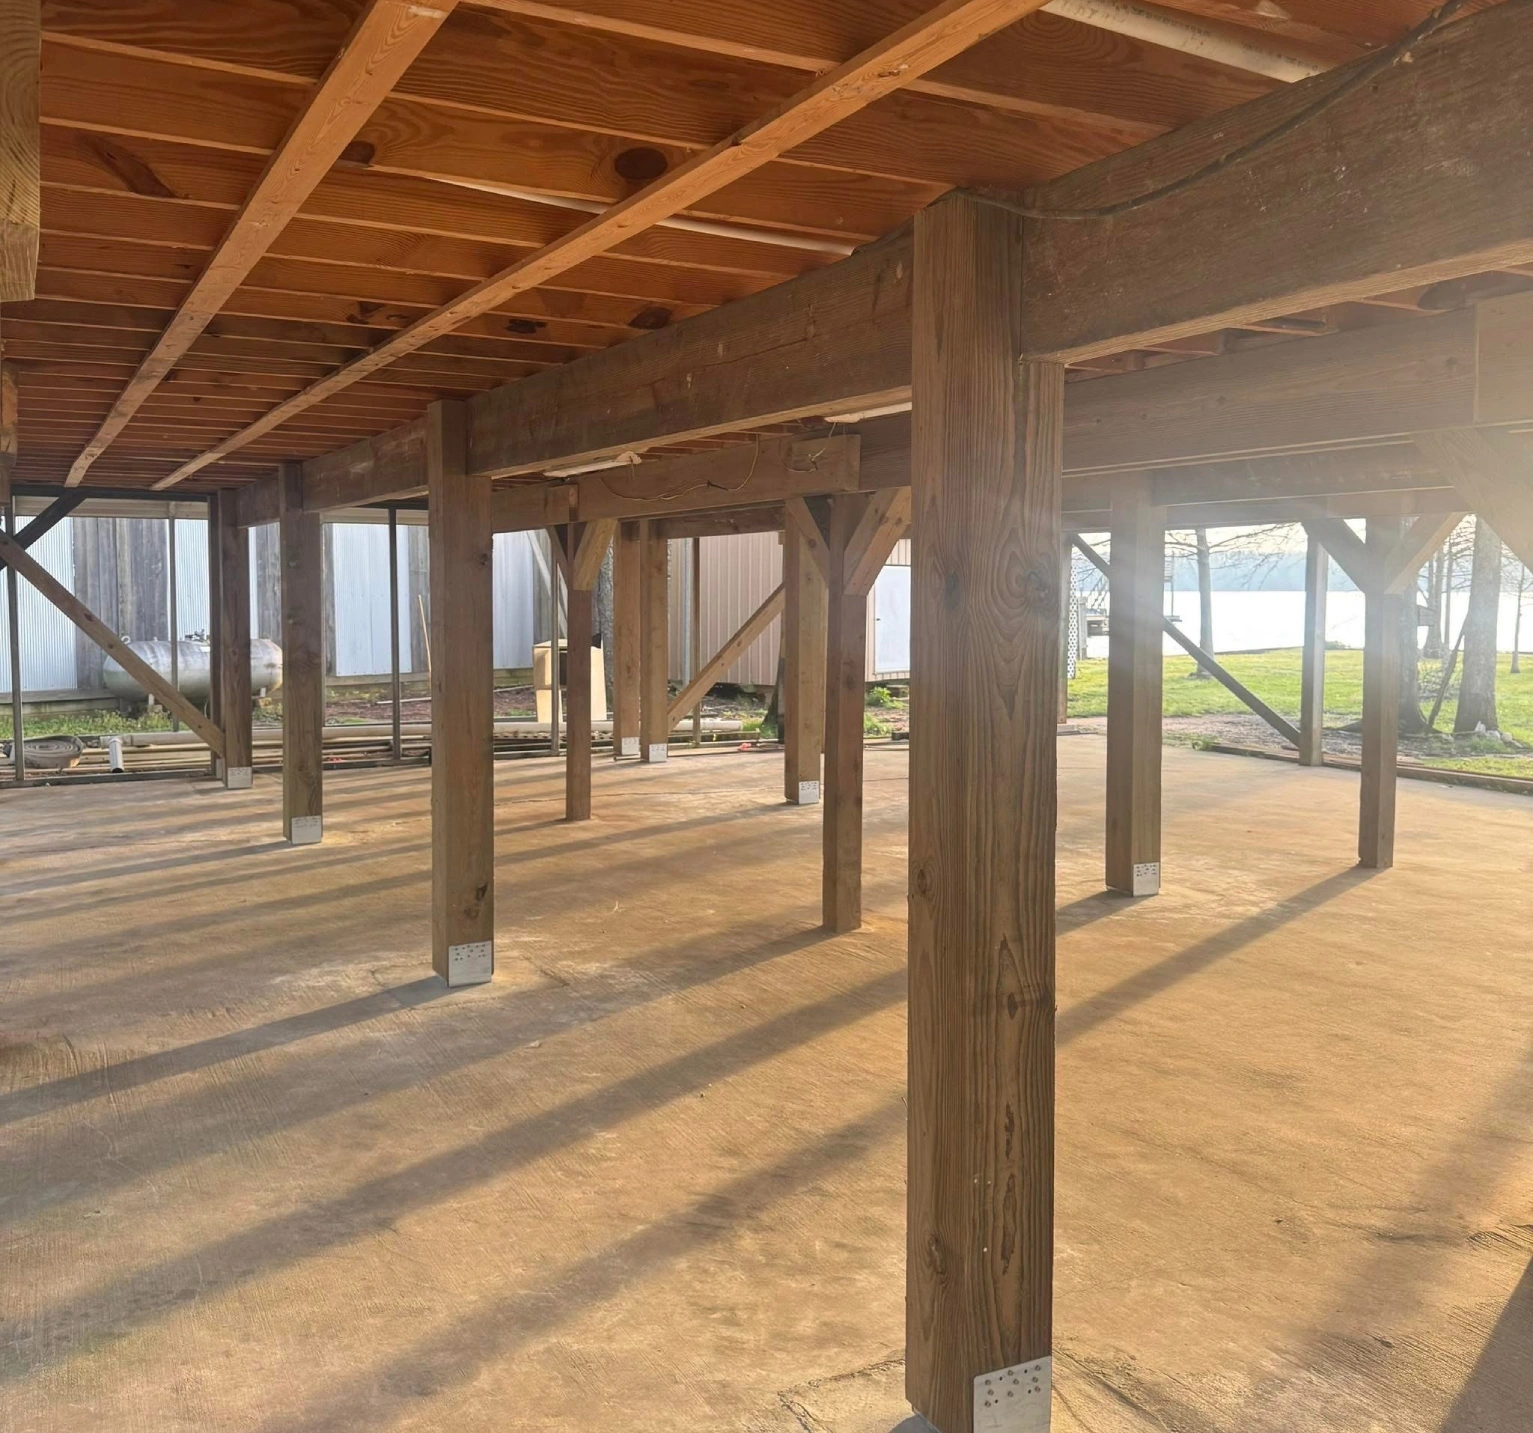
Pier-and-beam homes can often be evaluated for elevation because the structure already sits above ground level. Existing piers, beams, and framing must be inspected before developing a lifting plan.

Slab-on-Grade Homes

Slab homes require careful evaluation because the lifting approach depends on slab construction, structural condition, weight, and the planned permanent foundation system.

Homes With Additions or Unique Features

Porches, garages, additions, chimneys, and other attached features may require special planning during an elevation project. Our team evaluates these components to determine whether they should be lifted with the home, supported separately, or addressed through another approach.

Our Baton Rouge Home Elevation Process

We follow a structured process to safely evaluate, plan, and complete home elevation projects based on each property’s needs.
phone-call

1. Initial Consultation and Evaluation

The process begins with understanding why elevation is being considered, reviewing the home's history, and evaluating the existing structure. Our team considers the foundation type, structural condition, property access, and elevation goals to determine the best approach.

Customized Solutions

2. Elevation Planning and Coordination

Every home elevation project requires careful planning before lifting begins. The DeVillier Group coordinates the necessary structural assessments, engineering requirements, permits, and foundation planning to develop a customized elevation plan.

Utility coordination

3. Site and Utility Preparation

Before the home is raised, the work area is prepared and connected systems are addressed. This may include utilities, access points, temporary supports, and preparation for the lifting equipment and permanent foundation work.

hydraulic

4. Controlled Hydraulic Lifting

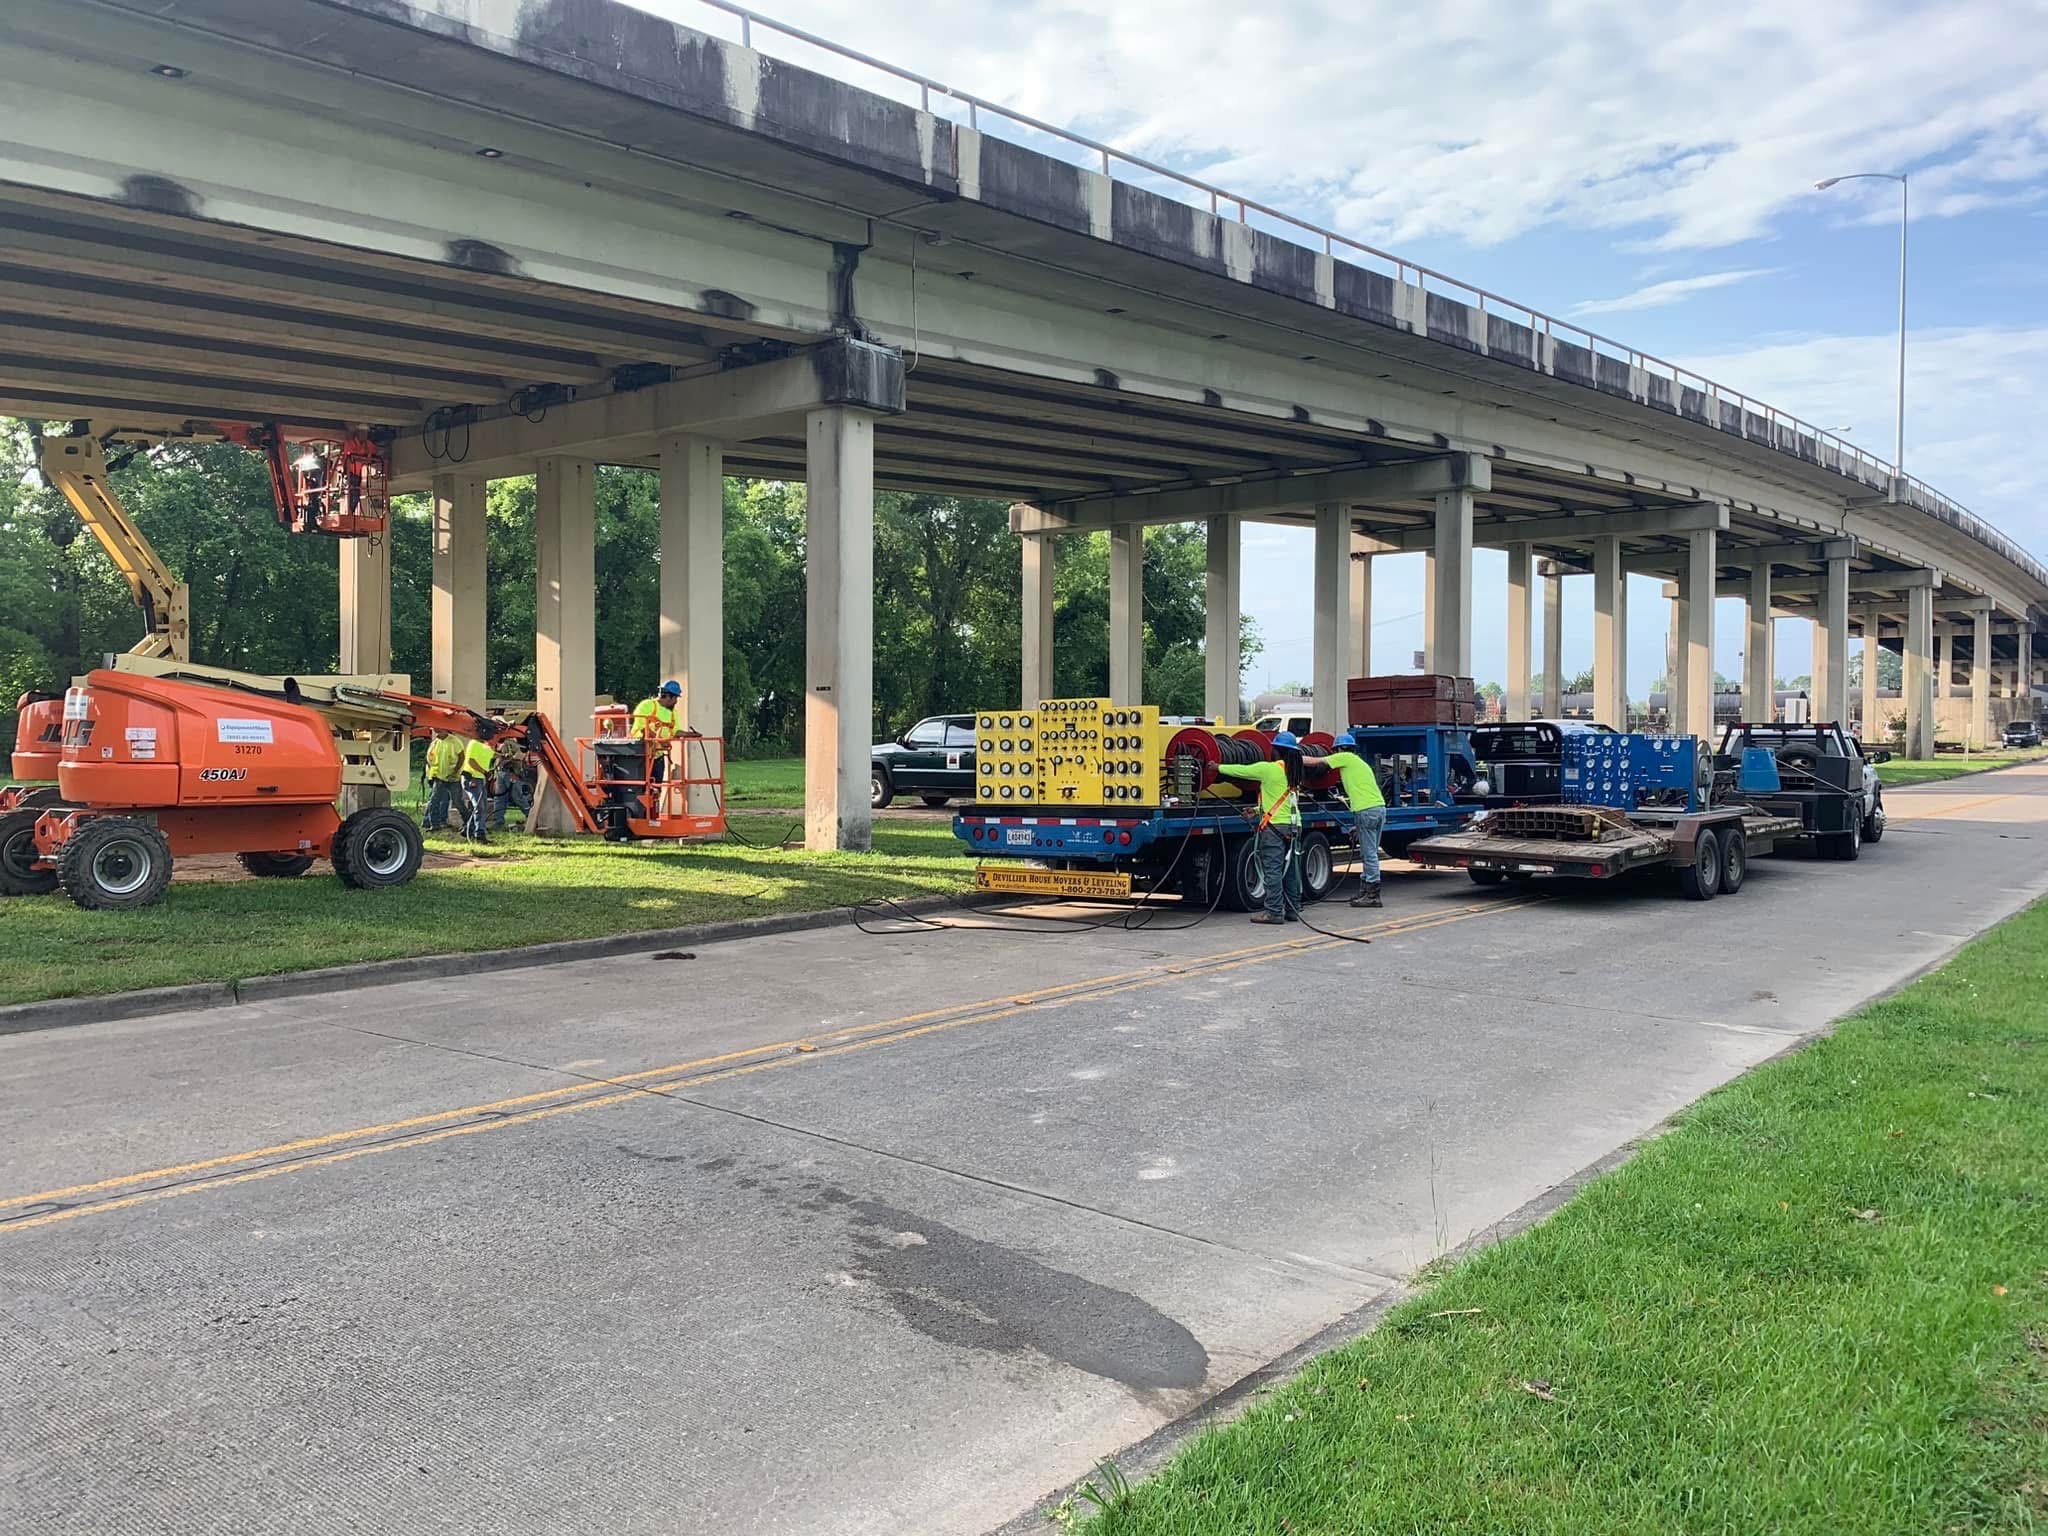
Using specialized hydraulic lifting equipment, the home is raised gradually and carefully according to the project plan. The team monitors structural movement, alignment, and support points throughout the lifting process.

brickwall

5. Permanent Foundation Installation

After the home reaches the planned elevation, the permanent foundation system is installed or modified based on the approved design. The support method depends on the home's structure, elevation requirements, and site conditions.

check-mark

6. Final Review and Access Improvements

Once the elevation work is complete, the team reviews the finished project and addresses final details. This may include customized stairs, decks, porches, ramps, utility adjustments, and other access improvements needed for the elevated home.
Why Unified Hydraulic Lifting Matters

Home elevation requires precise control because structures do not carry weight evenly.

The DeVillier Group uses synchronized hydraulic lifting systems that allow multiple lifting points to move together during the elevation process.

This helps:

• Maintain controlled movement

• Monitor structural response

• Improve lifting accuracy

• Reduce unnecessary stress on the home

Successful elevation depends on proper planning, equipment, and structural experience.

Home Elevation Versus House Leveling

Home elevation and house leveling both involve lifting and structural adjustment, but they solve different problems.
Foundation repair services icon

Home elevation

Home elevation raises the occupied structure to a higher permanent position. It may be performed to:
  • Reduce exposure to floodwater
  • Meet minimum-floor-elevation requirements
  • Replace or redesign the foundation
  • Create additional clearance beneath the home
Home Elevation Services icon

House leveling

House leveling corrects elevation differences within a structure that has settled or shifted. It may involve:
  • Raising selected sections
  • Adjusting existing supports
  • Correcting floor slopes
  • Reinforcing piers or beams

Benefits of Elevating a Baton Rouge Home

Reduce Flood Exposure

Raising the living area creates additional separation between the home and potential floodwater.

Protection for Important Systems

Elevation may help place electrical, mechanical, and other systems farther from potential flood damage.


Foundation Improvements

Elevation provides an opportunity to install or improve the permanent foundation system supporting the home.
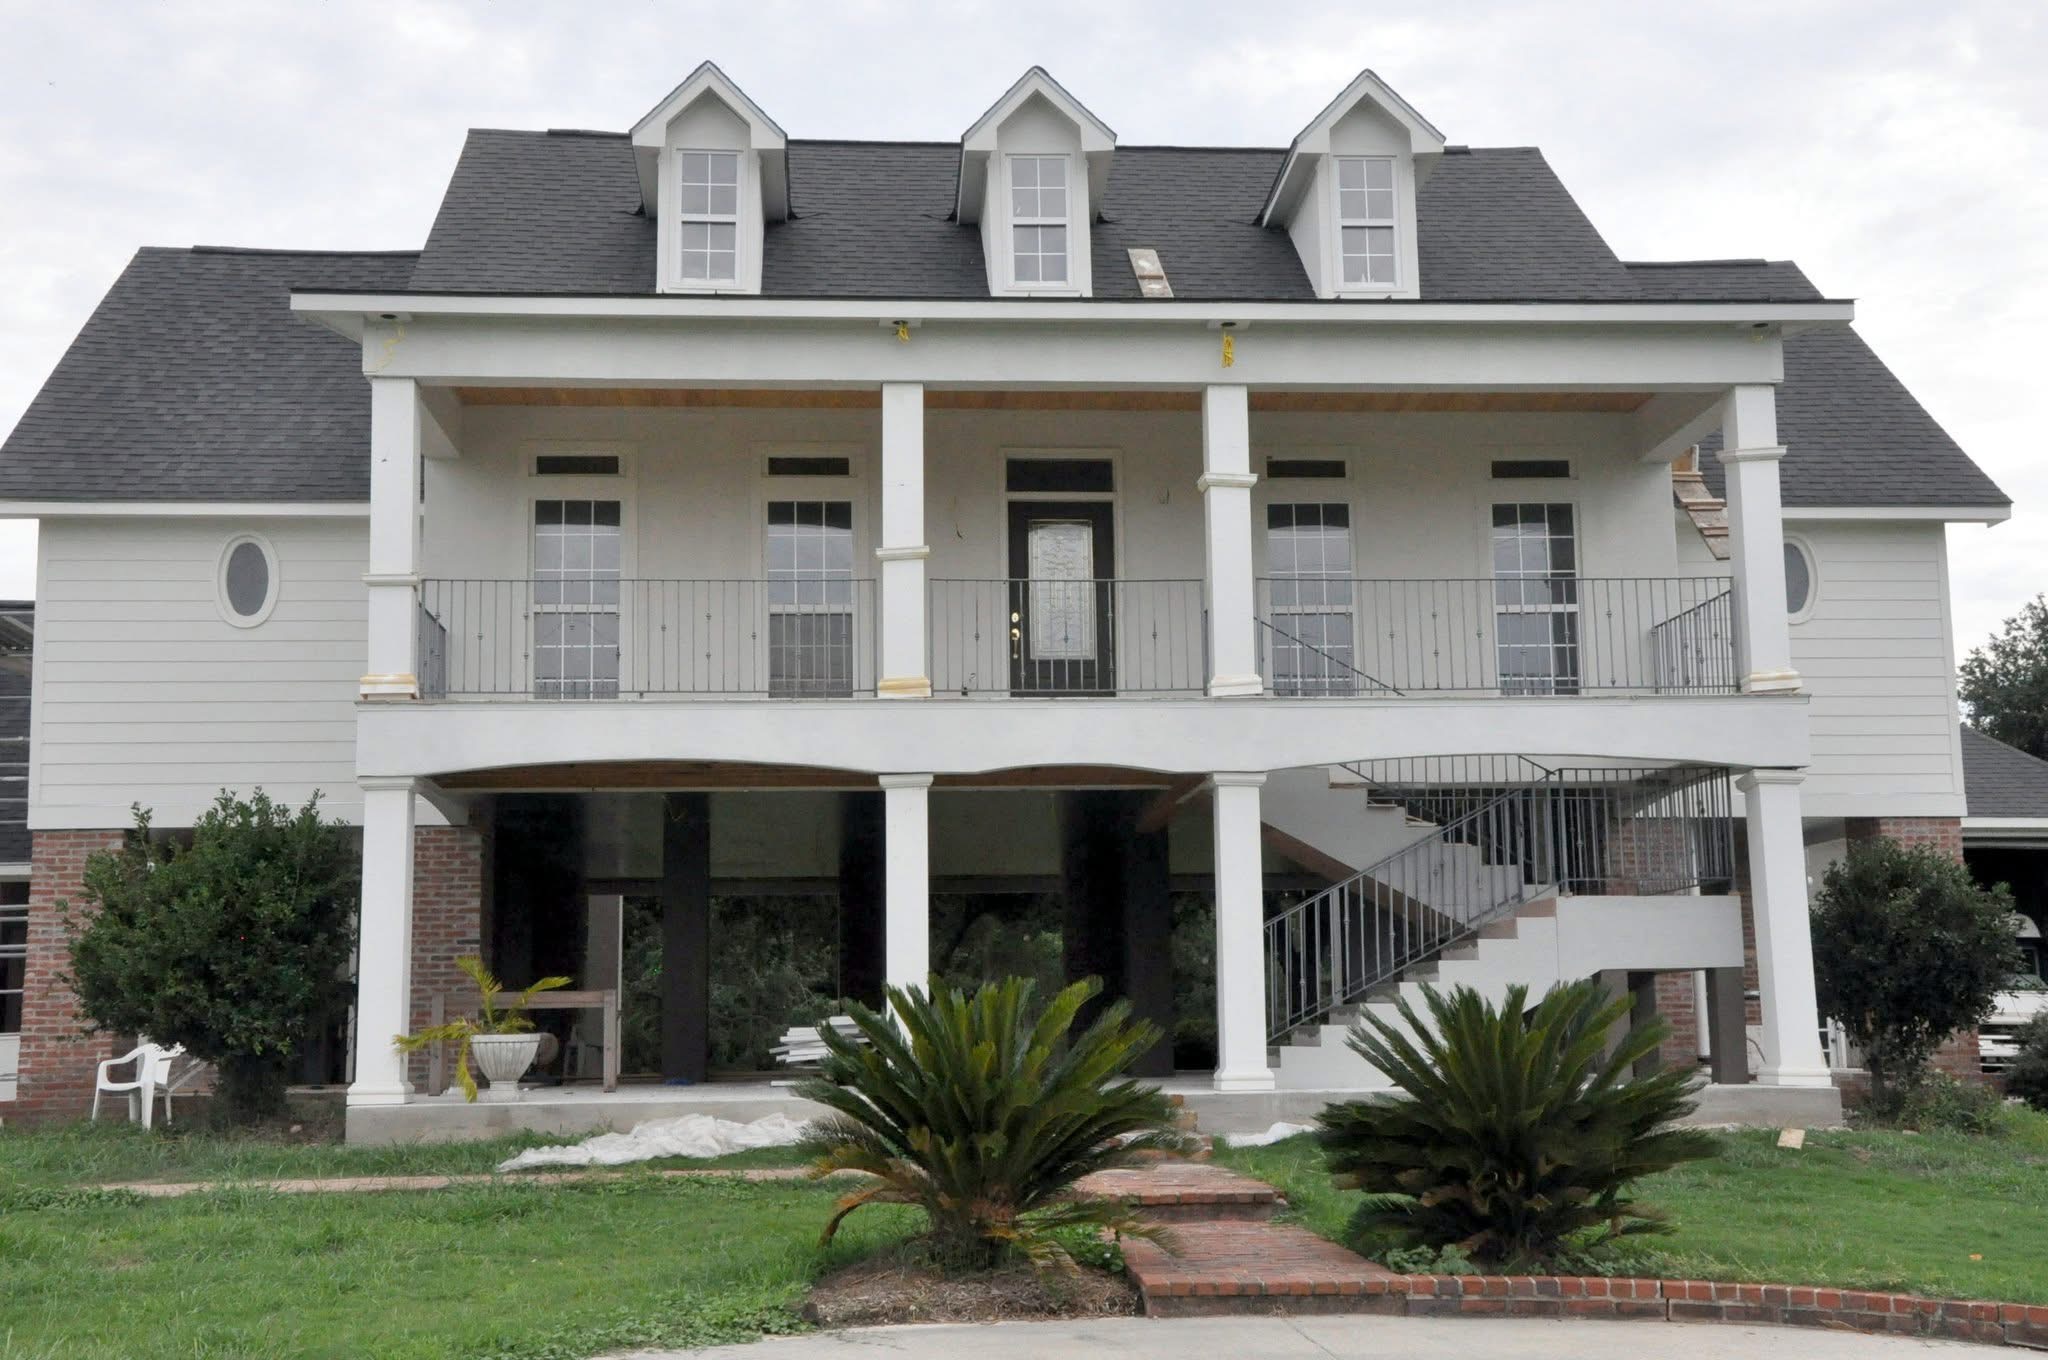
Preserve an Existing Home

Elevation allows homeowners to improve flood resilience without replacing the entire structure.
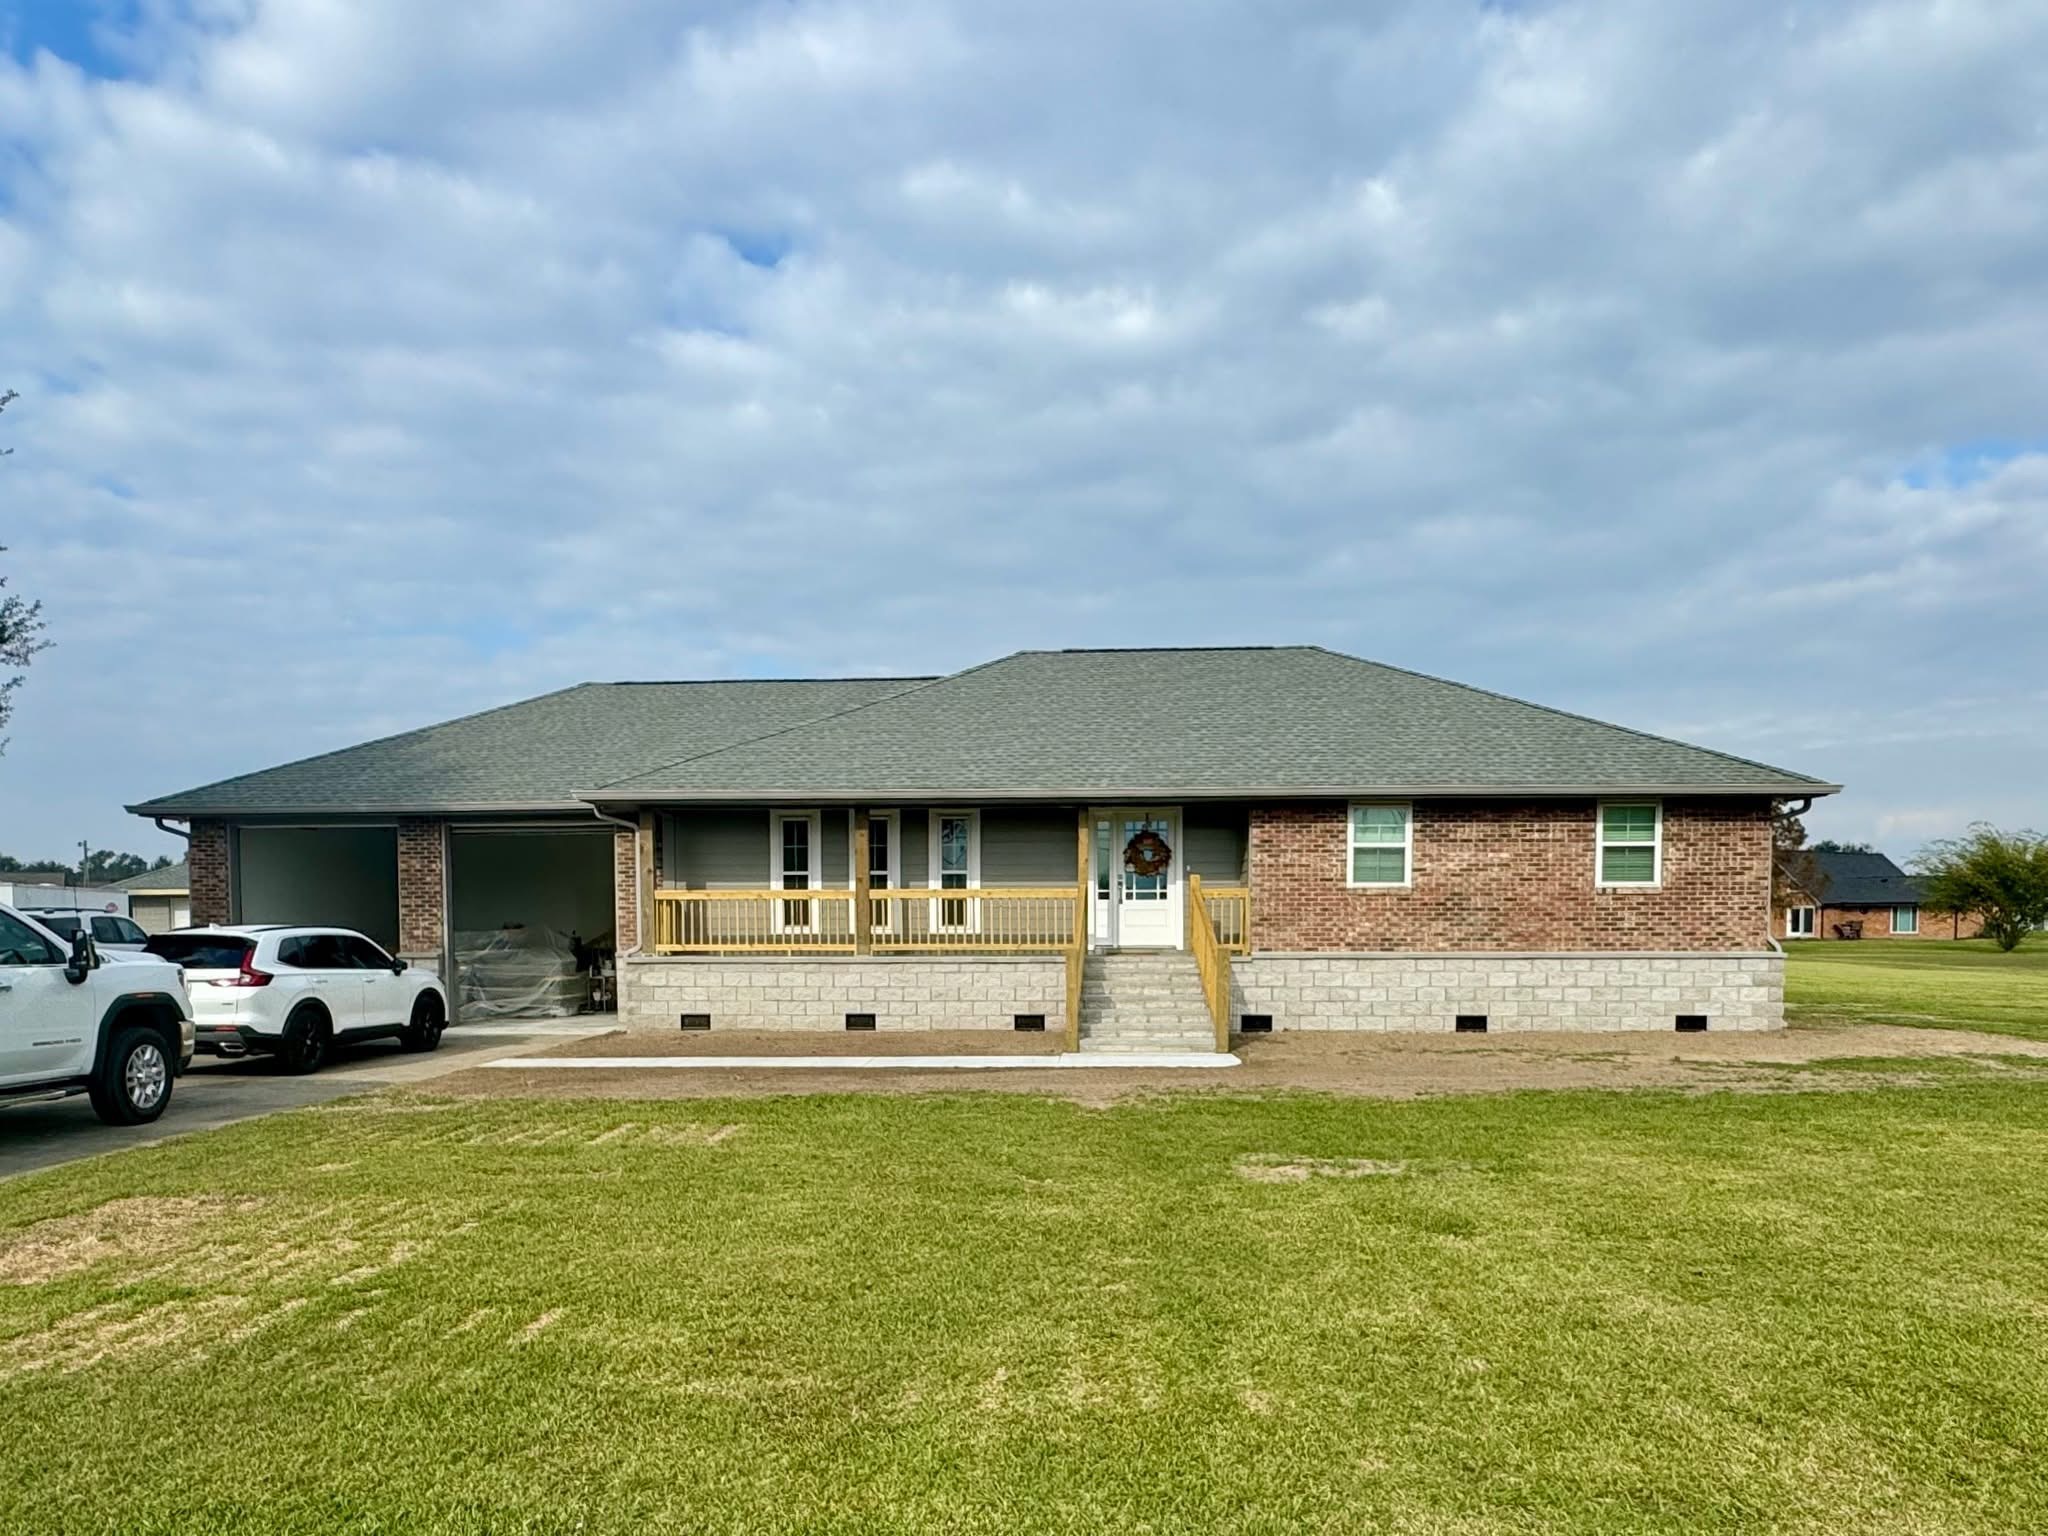
Improved Access Design

Elevated homes can include updated stairs, decks, ramps, and other access features.

How Much Does Home Elevation Cost in Baton Rouge?

Home elevation costs vary depending on the home’s size, construction type, foundation, required lift height, site access, engineering needs, utilities, and permanent foundation requirements.

Factors affecting cost include:

  • Home size and weight
  • Foundation type
  • Structural condition
  • Required elevation height
  • Access conditions
  • Utility adjustments
  • Foundation work
  • Stairs, decks, or ramps
Every elevation project requires an individual evaluation before an accurate estimate can be provided.

Why Baton Rouge Homeowners Choose The DeVillier Group

More Than 30 Years of Structural Experience

The DeVillier Group has more than 30 years of experience moving, lifting, leveling, and repairing structures across Louisiana.

Specialized Home Elevation Experience

Our team provides customized elevation solutions based on each home’s structure, foundation, and project requirements.

Unified Hydraulic Lifting Systems

We use specialized hydraulic equipment designed for precise structural lifting and controlled movement.

Complete Project Coordination

The DeVillier Group manages key aspects of the elevation process, including planning, structural coordination, foundation work, and customized access improvements.

Experience With Complex Structural Projects

With expertise in home elevation, house leveling, foundation repair, and structure moving, The DeVillier Group understands how homes respond during lifting and support work.

We've partnered with

international association of structural movers
BBB Logo
Texas association of structural movers logo
licensed contractor state of louisiana
fema logo

WHAT OUR CLIENTS SAY

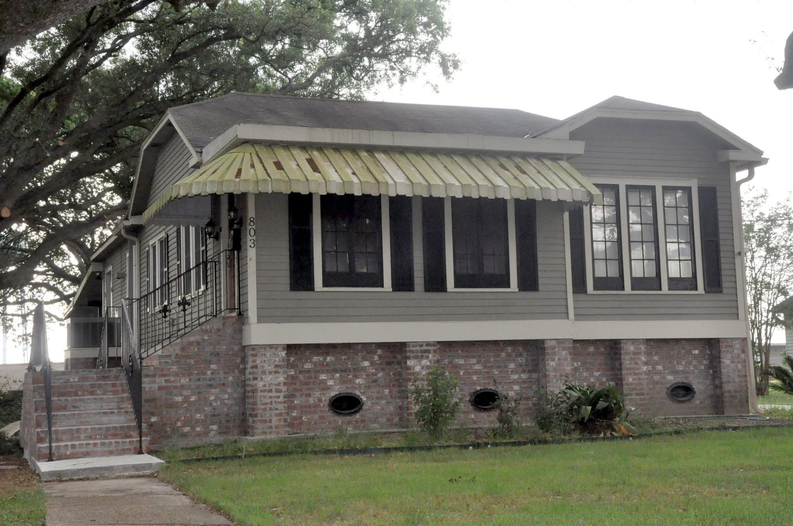
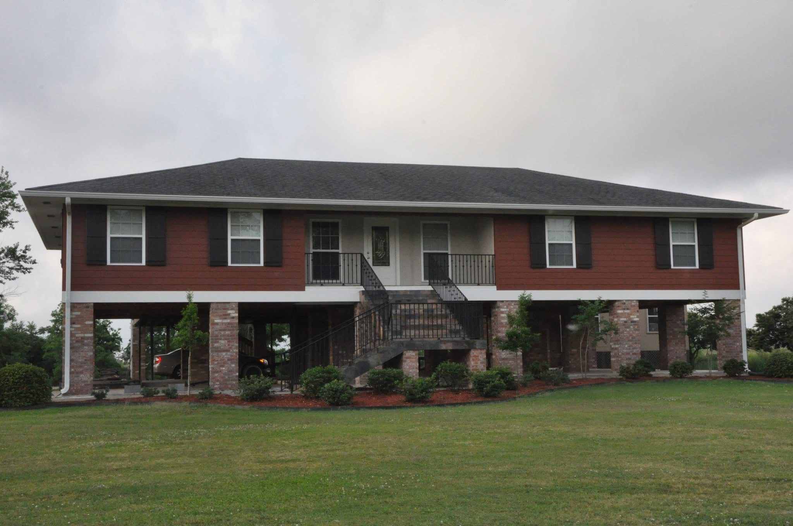
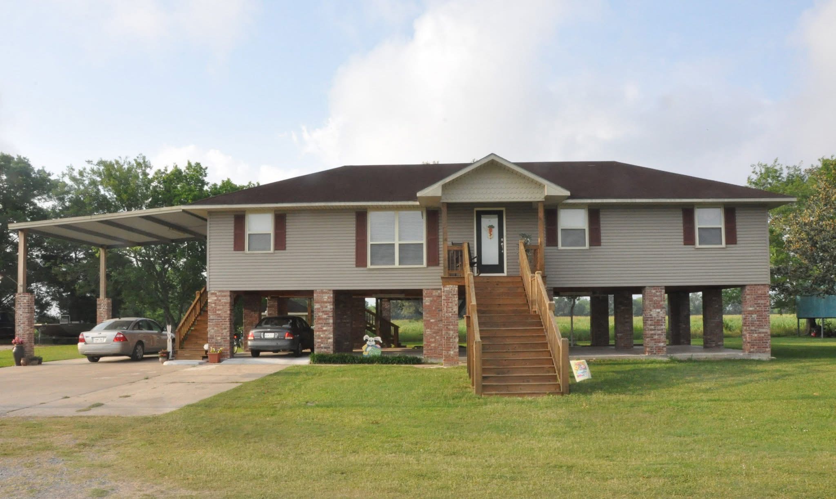
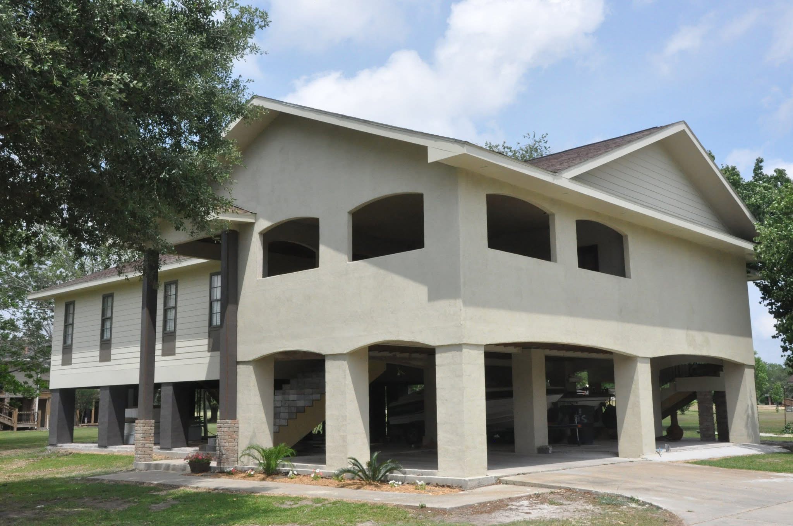
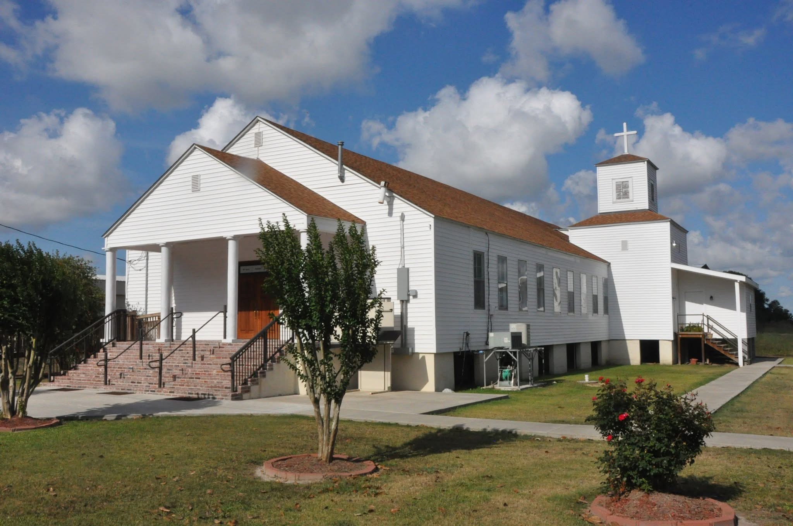
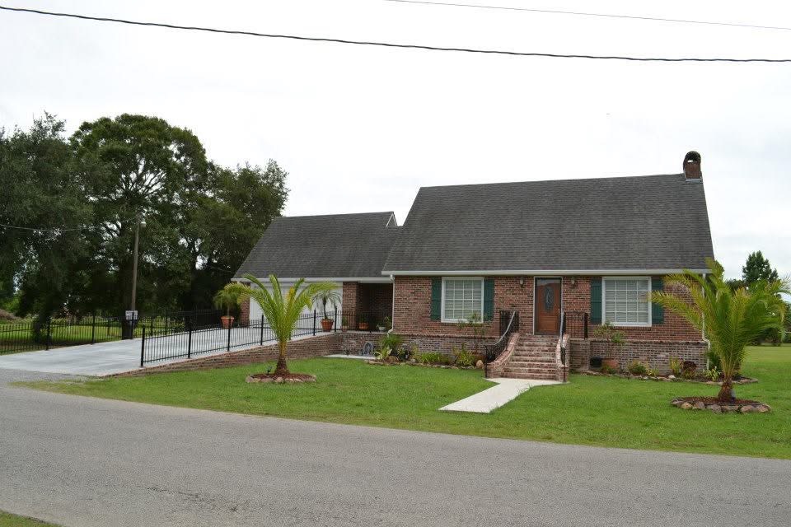
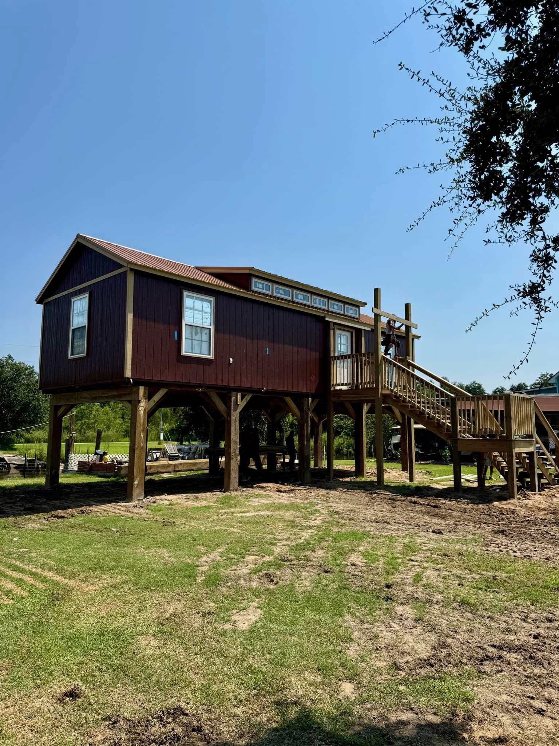
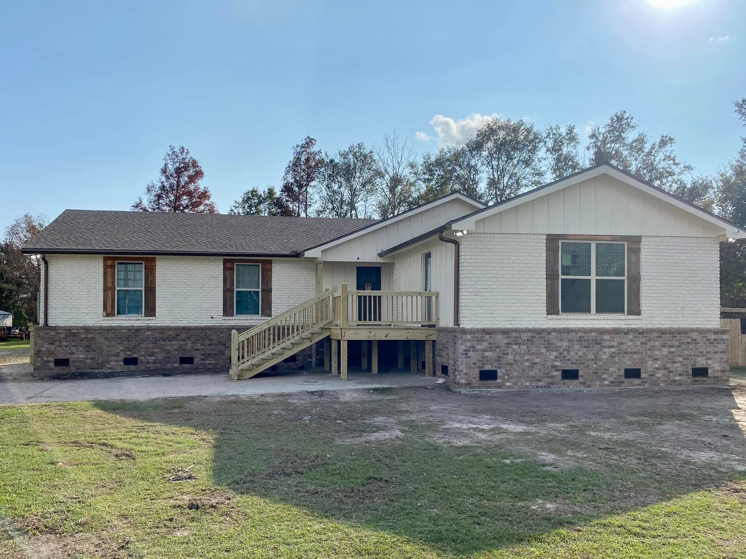
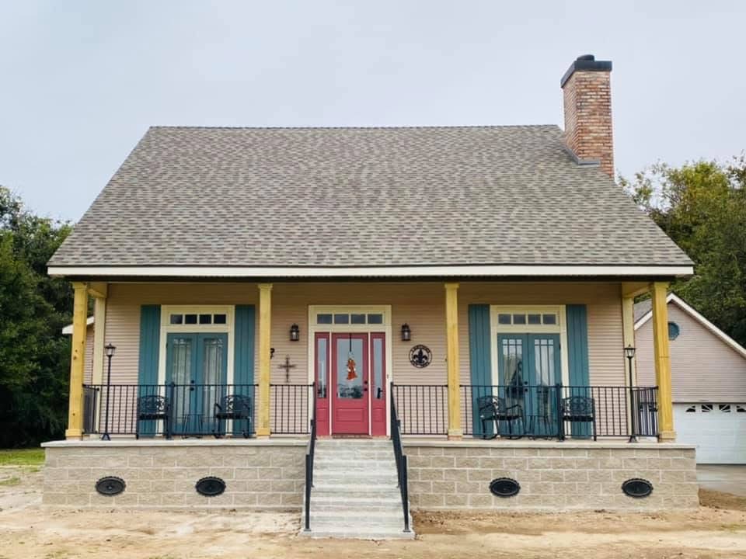
Recent Home Elevation Projects


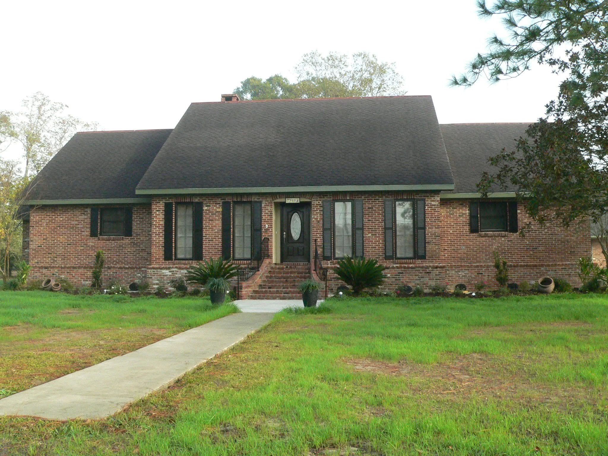
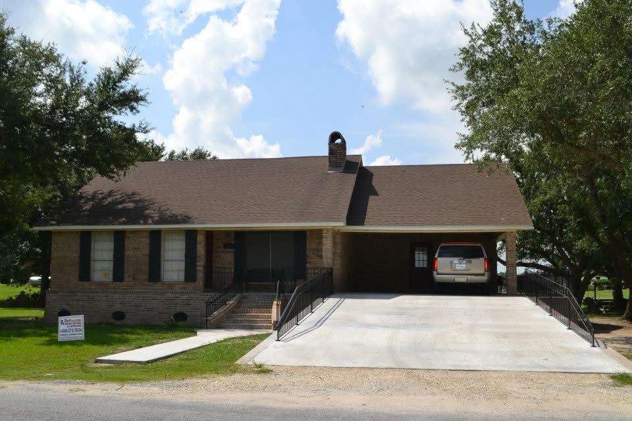
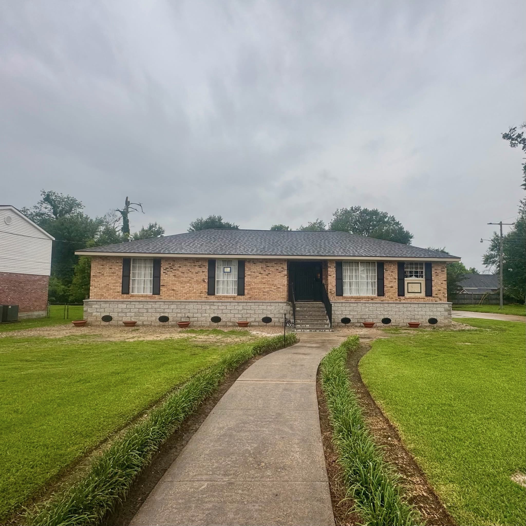
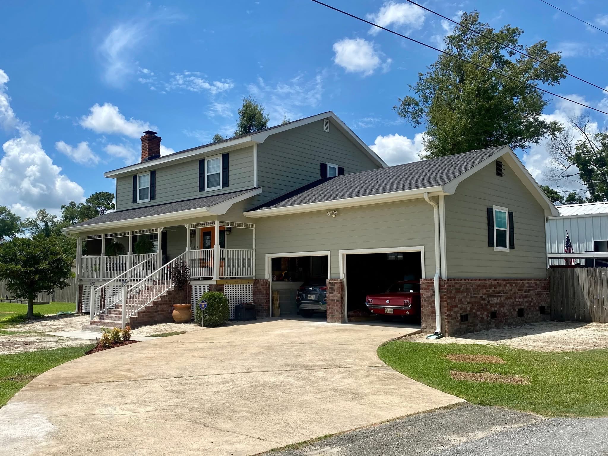
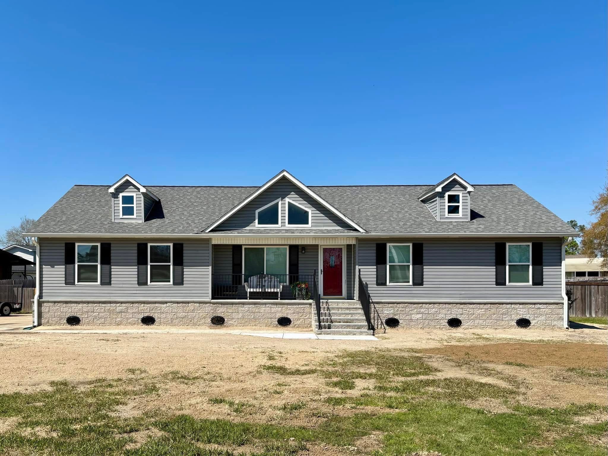
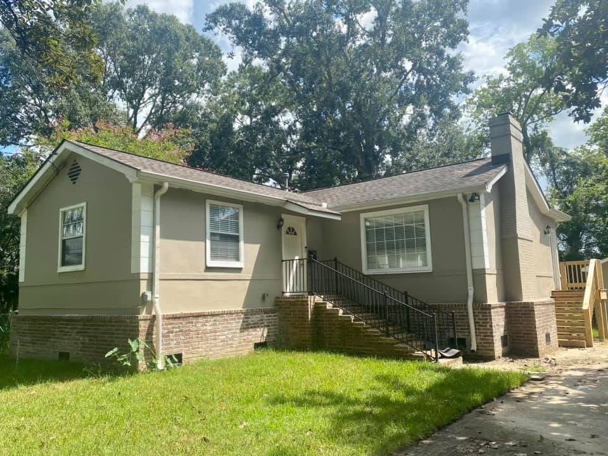
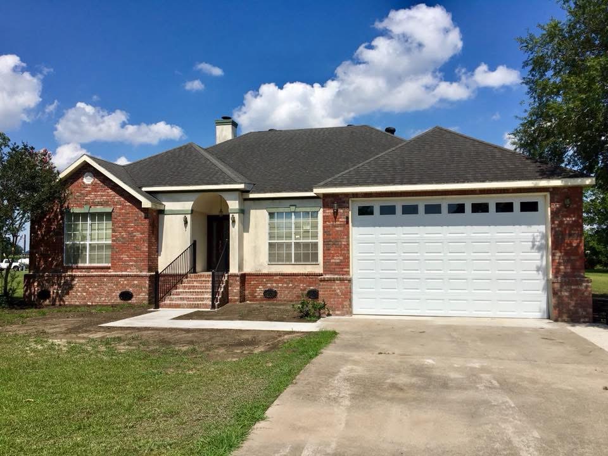
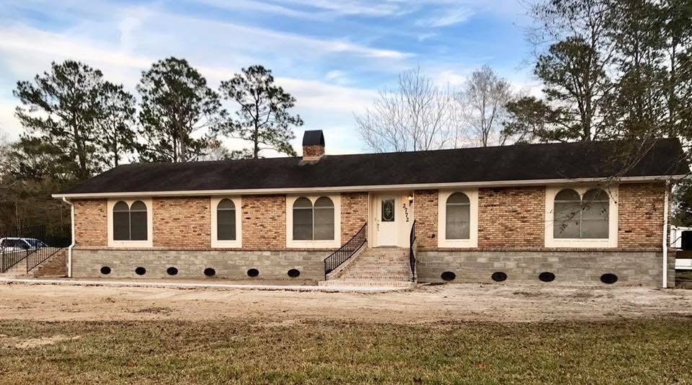
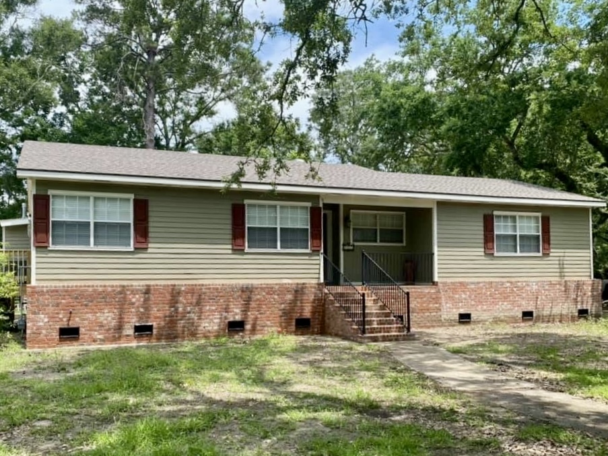
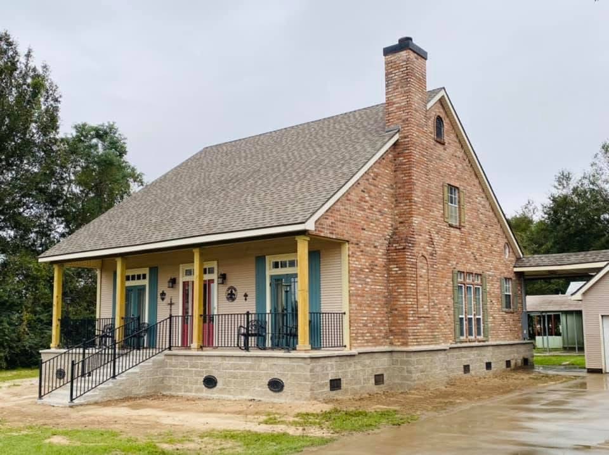
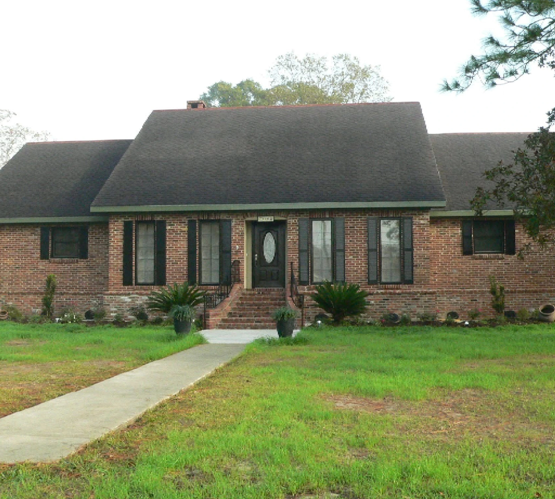
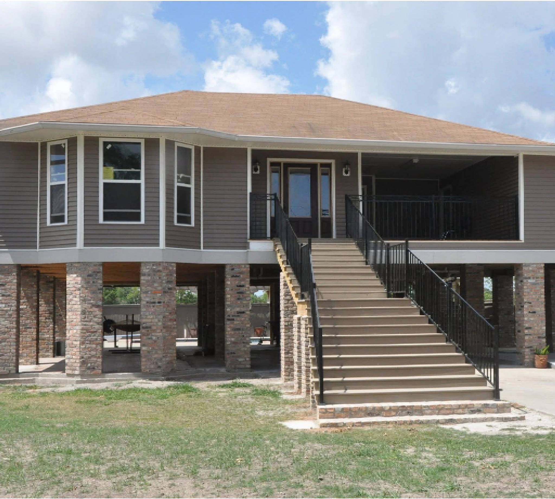
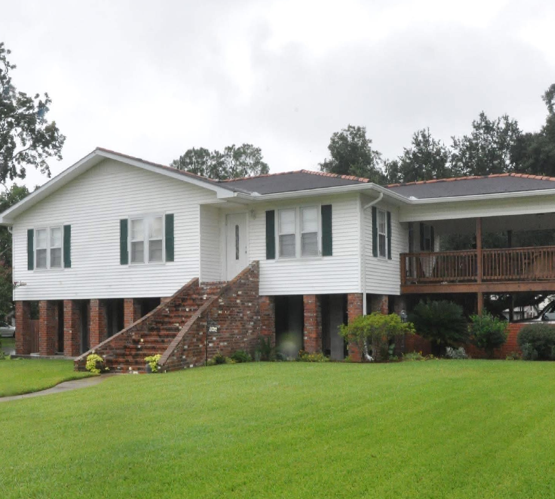
Explore home elevation projects completed by The DeVillier Group across Louisiana. Each home required a customized plan based on its construction, existing foundation, property conditions, and proposed finished elevation. .

Home Elevation Near Baton Rouge

The DeVillier Group serves Baton Rouge and surrounding communities, including:

maps-and-flags

Zachary

maps-and-flags

Denham Springs

maps-and-flags

Central

maps-and-flags

Prairieville

maps-and-flags

Gonzales

maps-and-flags

Baker

maps-and-flags

Port Allen

maps-and-flags

Walker

maps-and-flags

Ascension Parish

maps-and-flags

Livingston Parish

Service availability depends on the home’s structure, condition, site access, and project requirements.

Call 337-546-0255 to discuss your property and confirm service availability.

Request a Free Home Elevation Estimate in Baton Rouge

The DeVillier Group provides professional home elevation evaluations to help homeowners understand their options and plan the next steps. With more than 30 years of structural experience and specialized hydraulic lifting equipment, our team develops elevation solutions based on your home's structure and needs.
Call 337-546-0255 today to request your free home elevation estimate in Baton Rouge.

Frequently Asked Questions

How do I know if my Baton Rouge home should be elevated?

Elevation may be recommended if your home has flooded, sits too close to expected flood levels, or needs to meet local floodplain requirements. A professional assessment determines whether elevation is the right solution.
The required elevation comes from your property’s flood data, survey information, local regulations, and the approved project plan, not from the lifting contractor alone. Every property is different, so the finished-floor elevation is set on a case-by-case basis using that supporting information.
No. Current City-Parish code generally requires one foot above the highest applicable reference measurement, which isn’t always the FEMA BFE.
It’s an elevation derived from East Baton Rouge Parish’s locally modeled flood-hazard data. The parish uses these locally defined flood areas alongside FEMA flood zones when reviewing development.
We remove and rebuild these features as part of the project. Once your home reaches its new elevation, we custom-build decks, stairs, and access points to match your home’s layout and everyday function.
Under the current local definition, a repair, reconstruction, or improvement generally qualifies when its cost equals or exceeds 50% of the structure’s pre-project market value, with some exceptions. The City-Parish makes the final determination for a specific project.
Possibly, if your project is subject to floodplain elevation standards. The code requires certification by a registered engineer, architect, or land surveyor for covered residential construction and substantial improvements
Many slab-on-grade, pier-and-beam, and wood-frame homes can be elevated. The right approach depends on the home’s construction, foundation, structural condition, and site access; pier-and-beam homes specifically need their existing piers, beams, and framing evaluated first, and may need a redesigned permanent foundation.
Yes, elevation projects typically require permits and may involve engineering, surveys, and inspections depending on your property and project scope. Our home elevation services include permitting and engineering coordination, and your written proposal will outline exactly who’s responsible for what.
Controlled lifting is designed to manage structural stress, but an existing home can still experience cosmetic changes; its age, materials, prior movement, and lift height all affect how it responds.
Each attached component is evaluated individually. Some may be raised with the home, while others require separate lifting, temporary detachment, or reconstruction.
Cost depends on the structure’s size, foundation, condition, required lift, access, engineering, permits, utilities, permanent-foundation design, and access improvements. An on-site evaluation is required for an accurate estimate.
The complete timeline depends on surveying, engineering, permitting, structural preparation, lifting, foundation construction, utilities, inspections, and weather. A project-specific schedule should be developed after the property is evaluated.
Yes. The DeVillier Group is based in Eunice and provides structural services across Louisiana. Contact us to confirm availability for your property.