
HOME ELEVATION SERVICES
IN Lake Charles, LA

Professional Home Elevation for Lake Charles and Southwest Louisiana

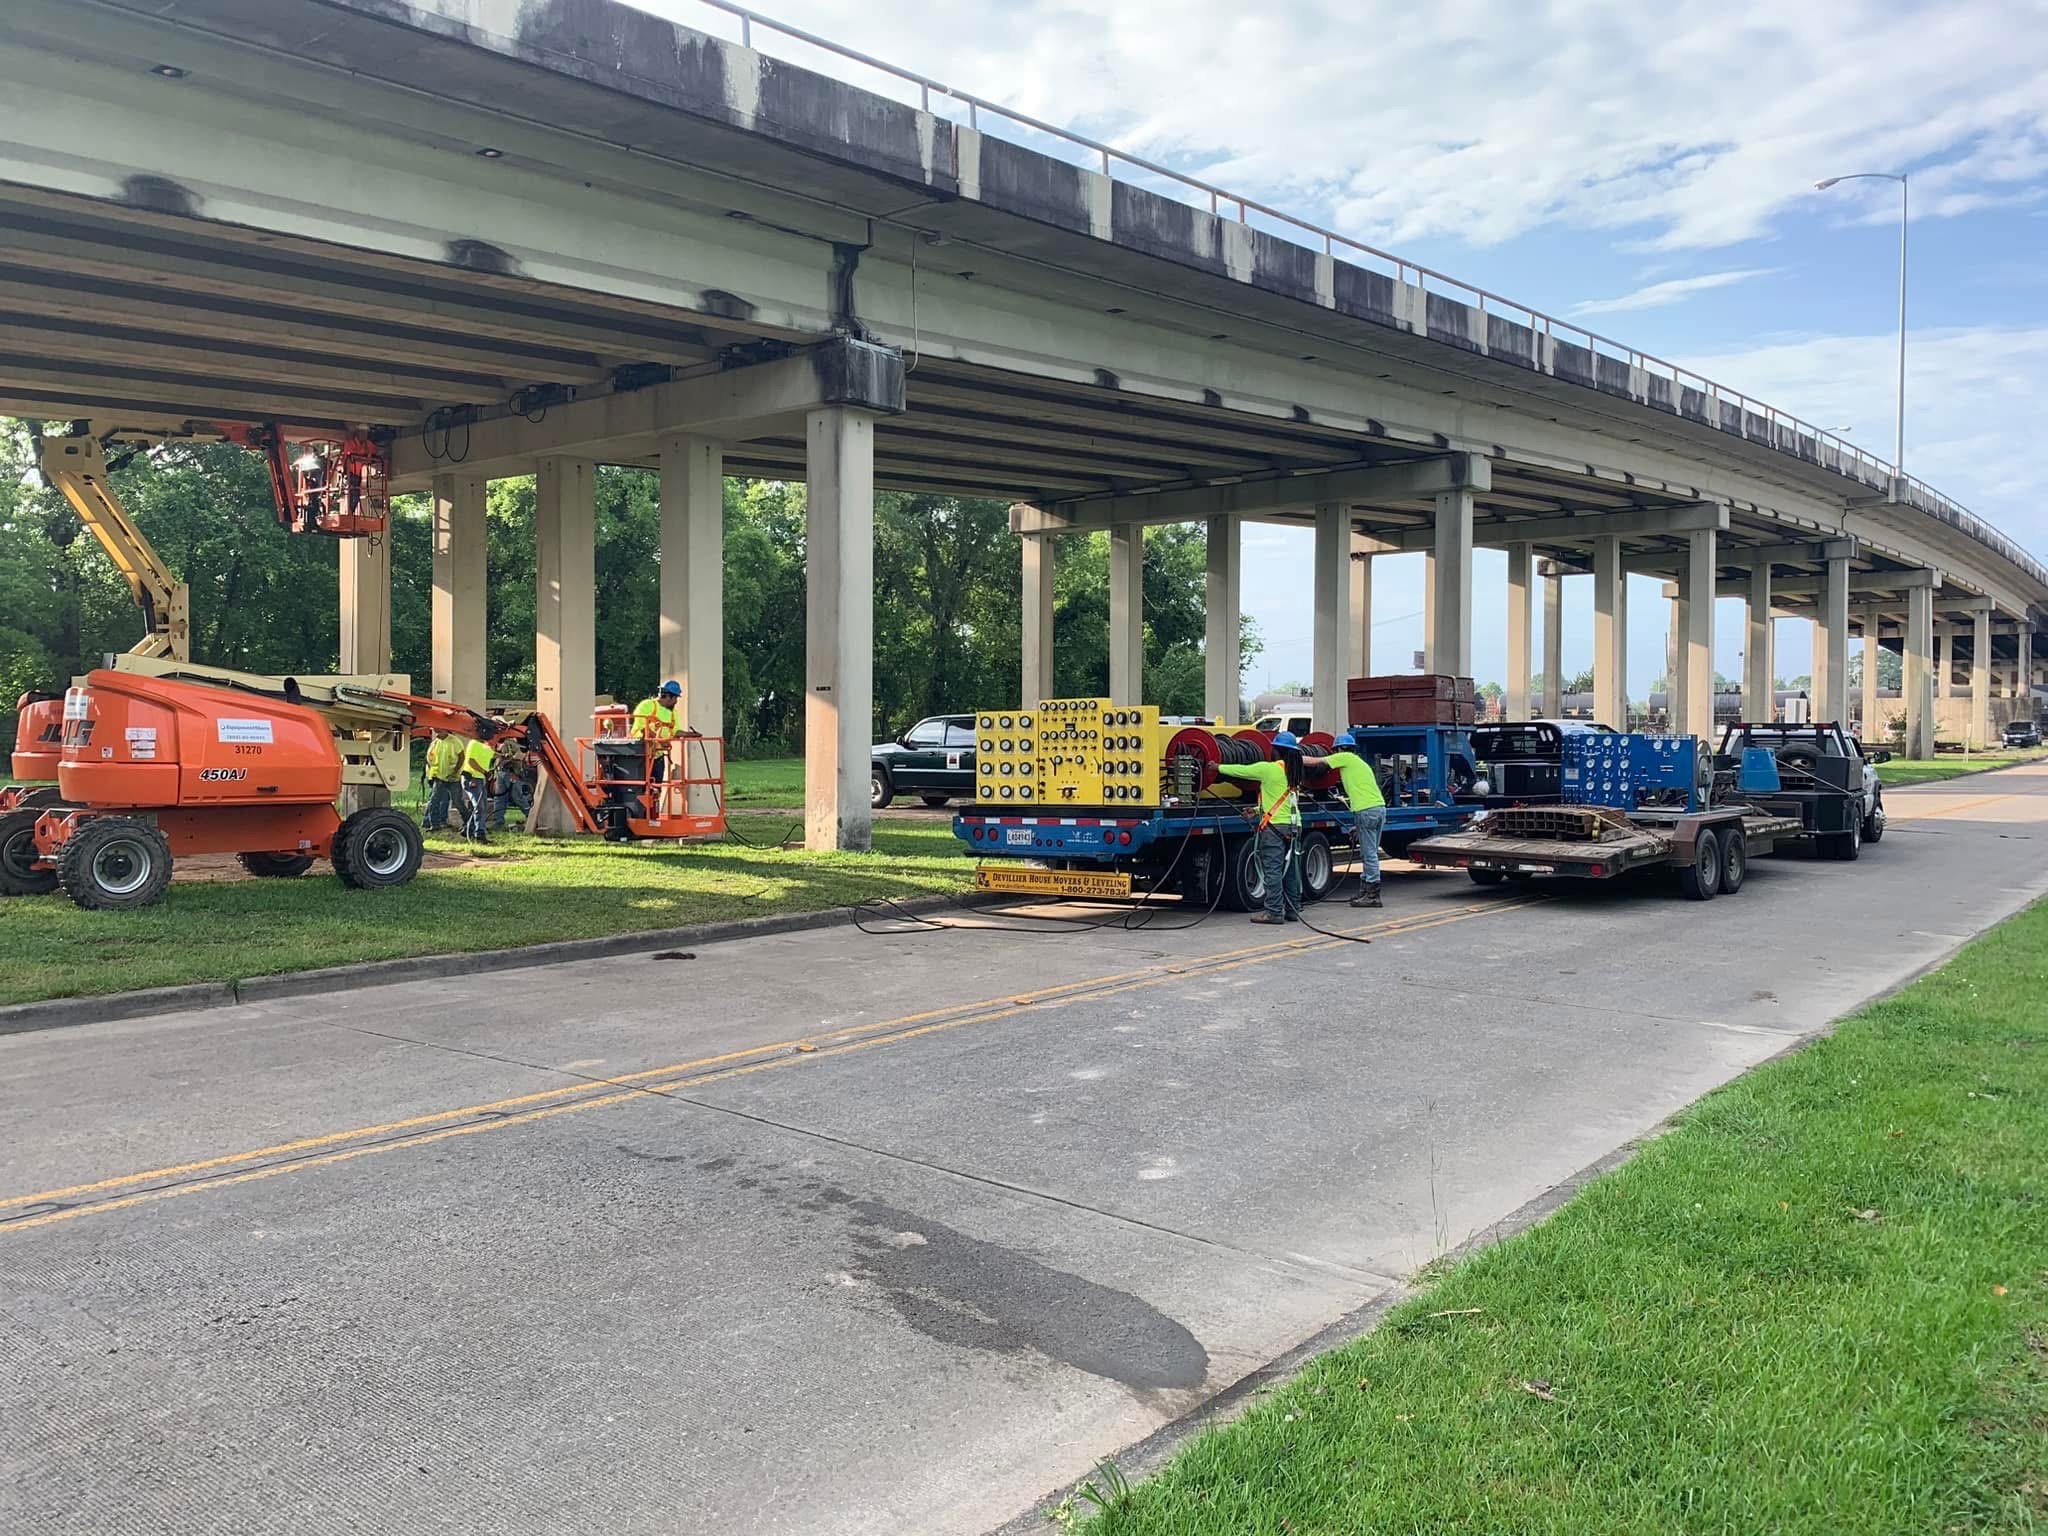
The DeVillier Group provides professional home elevation services in Lake Charles and Southwest Louisiana. Every elevation project is customized to your home’s structure, site conditions, and elevation requirements using specialized lifting equipment.

With more than 30 years of experience, we help homeowners protect their properties with safe, reliable home elevation solutions built for long-term stability.

email-icon

Call 337-546-0255 today to request a free home elevation estimate.

When Should You Consider Elevating Your Lake Charles Home?

Home elevation raises an existing home onto a higher foundation to help reduce flood risk and improve long-term protection. You may want to consider home elevation if:

• Your home has experienced repeated flooding.

• The finished floor is below the desired elevation.

• Local floodplain requirements apply to your property.

• Mechanical or electrical systems are at risk of flood damage.

• The existing foundation needs major repairs or replacement.

• You want to protect your home from future flooding better.

Not every home is a candidate for elevation. A professional evaluation can determine whether it’s the right solution based on your home’s structure, foundation, and site conditions.

Understanding Lake Charles Elevation Requirements

The required elevation height for a Lake Charles home depends on property-specific factors, including flood information, survey data, existing structure, and applicable local requirements.
Factors considered may include:
  • Flood elevation information
  • Existing home height
  • Foundation type
  • Property conditions
  • Permit requirements

The final elevation plan should be developed using accurate property information, engineering requirements, and approved project guidelines.

Complete Home Elevation Services

Home elevation requires careful planning, structural preparation, and specialized equipment. Our Lafayette home elevation services may include:
  • Structural and foundation evaluation
  • Site preparation
  • Engineering and permit coordination
  • Customized lifting plans
  • Hydraulic lifting
  • Permanent foundation work
  • Utility coordination
  • Stair, deck, and access improvements
  • Final project review

The exact scope depends on the home’s construction, foundation type, required elevation, and project goals.

Understanding Lake Charles Elevation Requirements

The required elevation height for a Lake Charles home depends on property-specific factors, including flood information, survey data, existing structure, and applicable local requirements.

Important factors may include:

Flood Information

Flood maps, elevation data, and property-specific information help determine the requirements that may apply.

Existing Structure

The home’s foundation type, construction, condition, and access requirements must be reviewed before creating an elevation plan.

Engineering and Permits

Proper planning, permits, and coordination help ensure an appropriate foundation system supports the elevated home.

The DeVillier Group helps homeowners evaluate their property and coordinate the steps needed for a successful elevation project.

Complete Home Elevation Solutions

Home elevation requires careful planning, structural preparation, specialized equipment, and a properly designed support system.
Depending on the project requirements, Lake Charles home elevation services may include:
  • Structural evaluation
  • Site planning
  • Engineering coordination
  • Permit coordination
  • Hydraulic lifting
  • Hydraulic lifting
  • Permanent foundation work
  • Utility adjustmentss
  • Access improvements
Each project is customized based on the home’s construction, elevation goals, foundation requirements, and site conditions.

Types of Homes We Evaluate for Elevation

Wood-frame homes

Many wood-frame homes can be elevated depending on their construction and structural condition. The evaluation considers framing, roof loads, utilities, porches, additions, and previous modifications.

Pier-and-beam homes

Pier-and-beam homes require careful evaluation of existing piers, beams, and floor framing before elevation. The lifting process must account for temporary supports, permanent foundation requirements, and the condition of the existing support system.

Slab-on-grade homes

Slab homes require specialized planning because the structure and concrete slab must be considered together during the elevation process. Suitability depends on the slab condition, building construction, required elevation height, and access around the property.

Homes With Additions or Structural Changes

Attached garages, porches, additions, and previous renovations may require additional planning. Each component is evaluated to determine the best approach.

Signs Your Lafayette Home May Need Elevation

You may want to consider home elevation if:

• Water regularly accumulates around your foundation

• Your property has experienced flooding in the past

• Flood insurance premiums continue to increase

• Your home sits below neighboring properties

• FEMA flood zone classifications affect your property

• You are planning major renovations and want long-term protection

Early action often prevents larger expenses in the future.

Our Lake Charles Home Elevation Process

We follow a detailed and carefully controlled process to ensure safety at every stage.
phone-call

1. Initial Consultation and Evaluation

We review the reason for elevation, property history, flooding concerns, foundation type, structural condition, and project goals. The team evaluates the home, site access, utilities, and other factors that may affect the project.

Customized Solutions

2. Elevation Planning and Permits

The required elevation height is determined using property-specific flood information, survey details, structural requirements, and applicable regulations. Engineering, permits and project requirements are coordinated before work begins.

structural

3. Structural Preparation

Before lifting begins, our team prepares equipment access, temporary supports, and any required utility adjustments involving electrical, plumbing, HVAC, or other connected systems.

hydraulic

4. Controlled Hydraulic Lifting

Steel beams, hydraulic equipment, and temporary supports are installed according to the project plan. The home is raised gradually while monitoring movement, alignment, and structural response.

brickwall

5. Permanent Foundation and Support Work

Once the home reaches the planned elevation, the permanent foundation system is constructed or modified. The structure is then secured and checked for proper support and alignment.

check-mark

6. Final Adjustments and Review

The project may include adjustments to stairs, decks, access points, and utilities. The homeowner receives a final review of the completed work and remaining requirements.
Why Unified Hydraulic Lifting Matters

A home does not carry equal weight at every lifting point. Unified hydraulic lifting systems allow multiple lifting points to move together while maintaining control throughout the elevation process.
This helps:

• Coordinate movement across the structure

• Maintain controlled lifting

• Monitor structural response

• Improve placement accuracy

Successful elevation depends on proper planning, structural evaluation, and experienced execution, not equipment alone.

Home Elevation Is Not the Same as House Leveling

Both services involve structural lifting, but they serve different purposes.
Foundation repair services icon

Home elevation

Home elevation raises the entire structure to a higher permanent position. It may be performed to:

  • Reduce flood exposure
  • Meet elevation requirements
  • Replace or modify the foundation
  • Create more clearance beneath the home
Home Elevation Services icon

House leveling

House leveling focuses on correcting uneven areas caused by settlement or movement. It may involve:

  • Adjusting supports
  • Correcting floor slopes
  • Stabilizing settled sections
  • Reinforcing the existing foundations
A home may need leveling without full elevation, while some elevation projects may also require structural adjustments.

Benefits of Elevating a Lake Charles Home

Reduce Flood Exposure

Raising the living area can create additional separation between the home and potential floodwater.

Protect Important Systems

Elevation may help position electrical, mechanical, and other important systems higher to reduce flood exposure.

Improve Foundation Support

Elevation provides an opportunity to install or modify the foundation supporting the elevated structure.

Preserve Your Existing Home

Home elevation allows homeowners to improve flood protection while keeping their existing property.

Improve Access Features

New stairs, decks, ramps, and landings can be designed as part of the elevated home.

Why Louisiana Homeowners Trust The Devillier Group

Home elevation requires more than equipment. It requires experience.

Property owners choose us because we offer:

• Decades of structural moving experience

• Specialized hydraulic lifting systems

• Louisiana-specific expertise

• Safety-focused project management

• Proven elevation and relocation experience

We understand the challenges homeowners face throughout Lafayette and the surrounding Acadiana region.

We've partnered with

international association of structural movers
BBB Logo
Texas association of structural movers logo
licensed contractor state of louisiana
fema logo

WHAT OUR CLIENTS SAY

What Happens to the Space Beneath an Elevated Home?

The area beneath an elevated home depends on the foundation design and applicable requirements. It may include:
  • Open foundation space
  • Structural supports
  • Parking or limited storage areas
  • Access areas
  • Stairs and landings
  • Approved enclosures
The space below the home cannot always be converted into living or unrestricted storage areas. Permits, floodplain rules, and project design determine what uses are allowed.

How Much Does Home Elevation Cost in Lake Charles?

Home elevation costs vary depending on the structure, required elevation height, foundation system, and project requirements.
Factors affecting cost may include:
  • Home size and weight
  • Foundation type
  • Structural condition
  • Required lift height
  • Site access
  • Engineering and permits
  • Utility adjustments
  • Foundation work
  • Stairs, decks, or access improvements
Every elevation project requires an individual evaluation before we can provide an accurate estimate.

Why Choose The DeVillier Group?

More Than 30 Years of Structural Experience

The DeVillier Group has more than three decades of experience moving, lifting, leveling, and repairing structures throughout Louisiana.

Customized Elevation Solutions

Every home elevation project is planned around the home’s structure, foundation, site conditions, and project goals.

Unified Hydraulic Equipment

We use specialized hydraulic lifting systems designed for controlled structural movement during elevation projects.

Complete Structural Expertise

With experience in home elevation, house leveling, foundation repair, and structure moving, our team understands how structures respond during lifting and support work.

Project Coordination

The DeVillier Group helps coordinate the planning, structural requirements, and improvements needed for a successful elevation project.

How Much Does Home Elevation Cost in Lafayette?

Home elevation costs vary depending on the home’s structure, foundation, required lift height, site access, and project requirements.

Factors that affect cost include:

• Home size and construction type

• Foundation condition

• Required elevation height

• Access conditions

• Foundation modifications

• Engineering and permit requirements

• Stairs, decks, or access improvements

Every project requires an evaluation before we can provide an accurate estimate.

How Much Does Home Elevation Cost in Lafayette?

Home elevation costs vary depending on:

• Size of the structure

• Foundation type

• Required elevation height

• Site accessibility

• Existing structural conditions

Every property is different. The most accurate way to determine project costs is through a professional inspection and estimate.

How Much Does House Moving Cost in Louisiana

The cost of moving a house depends on several key factors.

• Size and weight of the structure

• Distance of the move

• Accessibility of both locations

• Complexity of the route

• Foundation requirements at the new site

Short-distance moves on the same property may cost less, while long-distance relocations require more planning and resources.

We provide detailed estimates after evaluating your specific project so you have a clear understanding of costs.

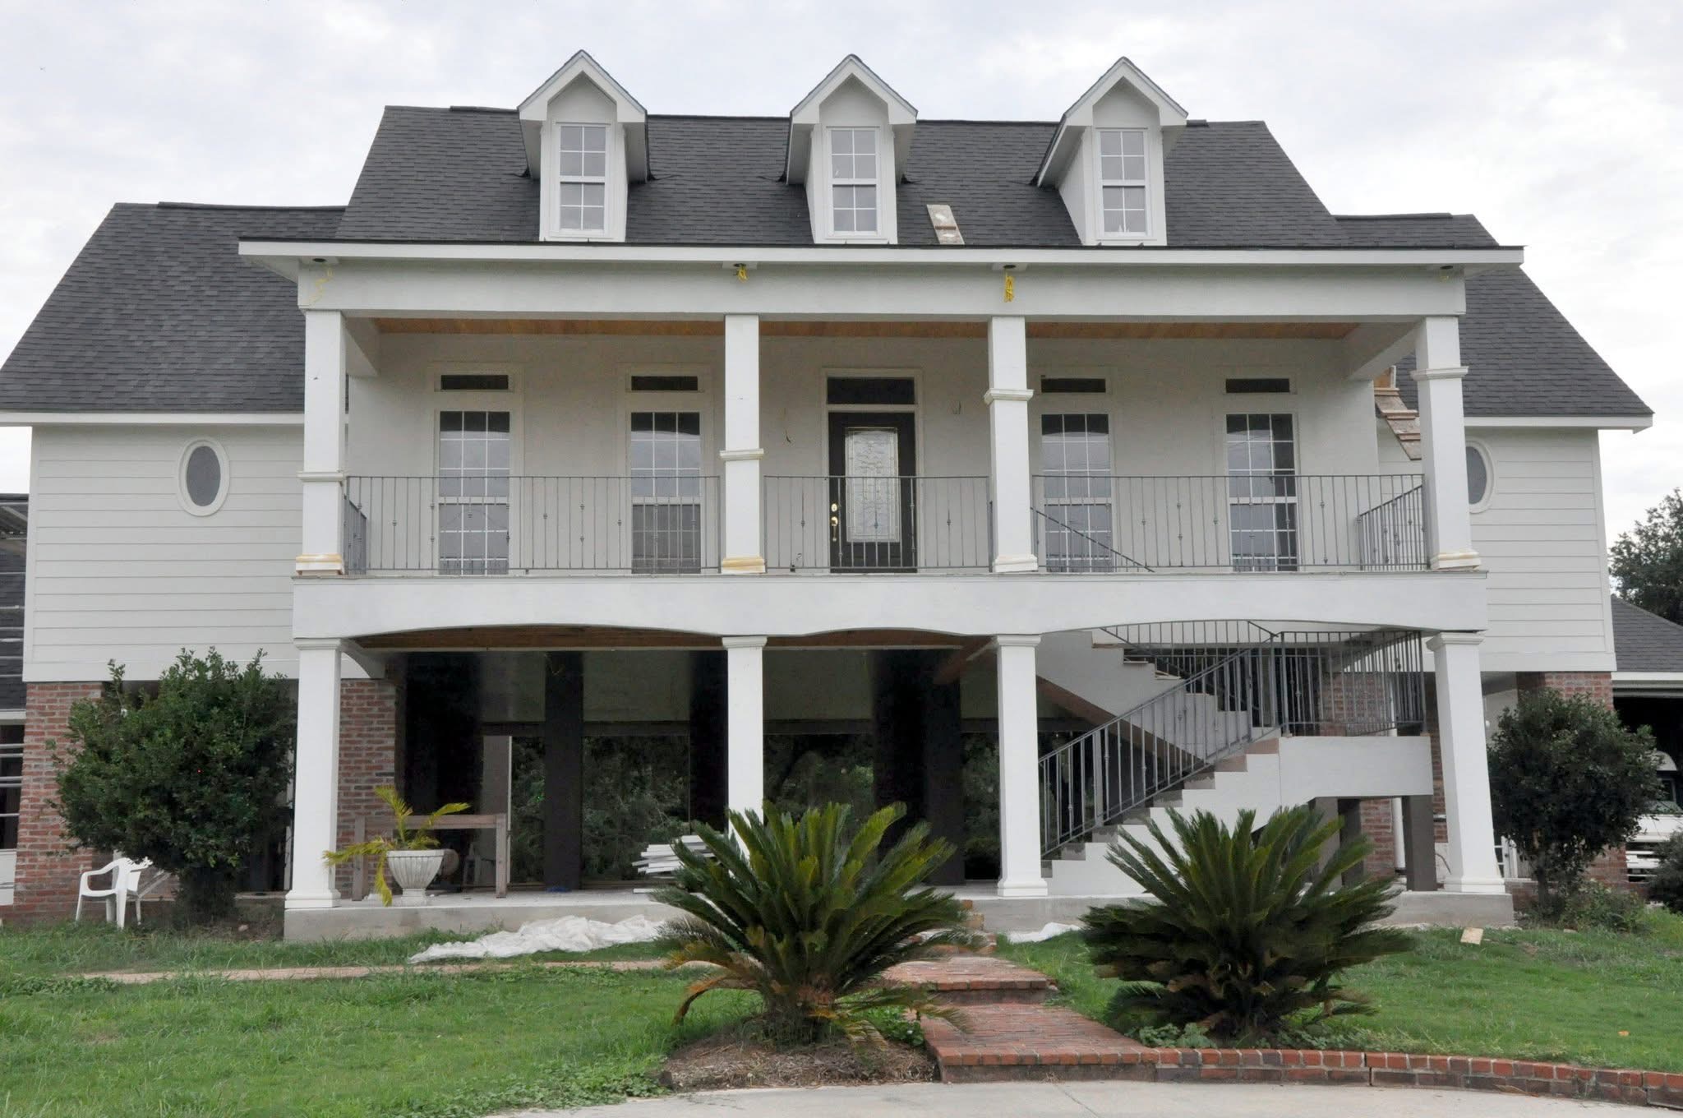
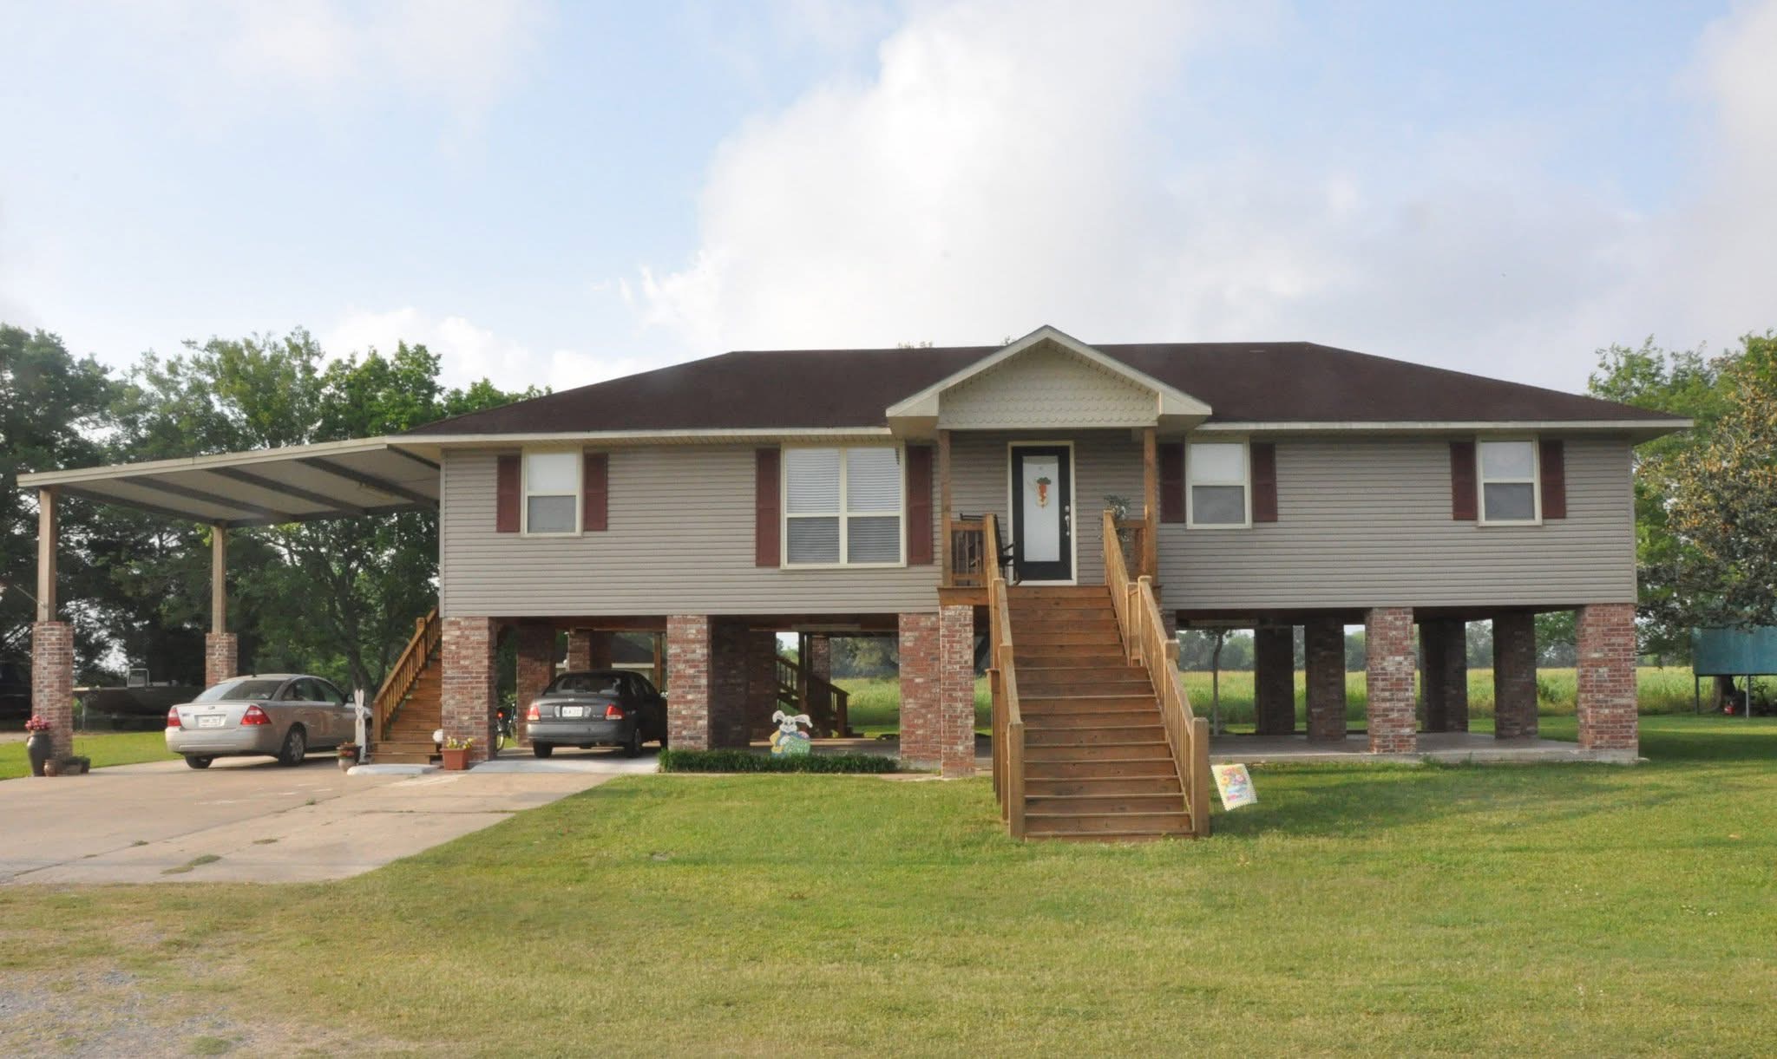

Recent Home Elevation Projects

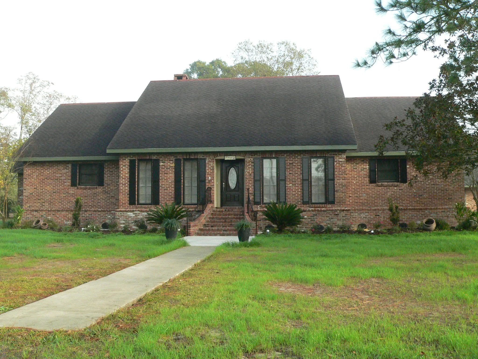
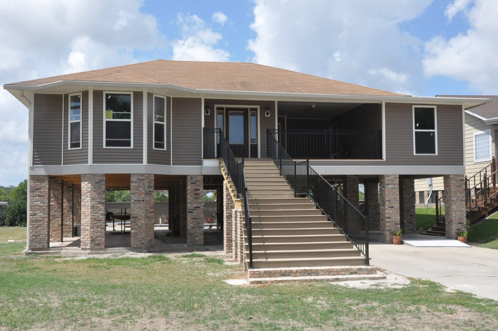
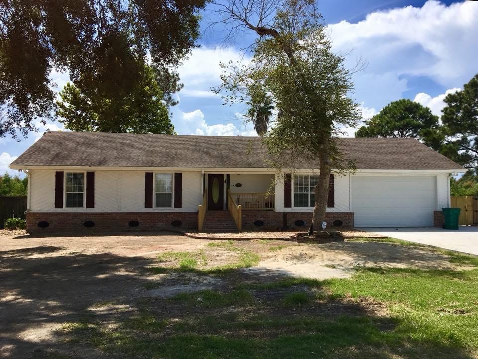
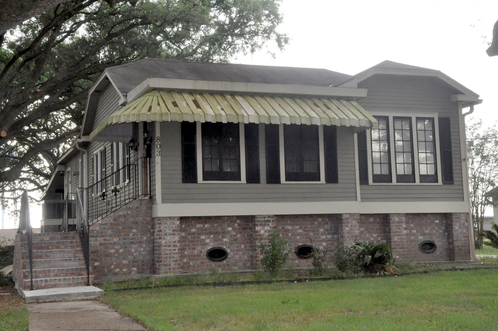
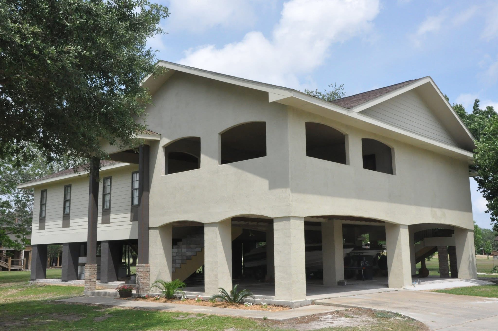
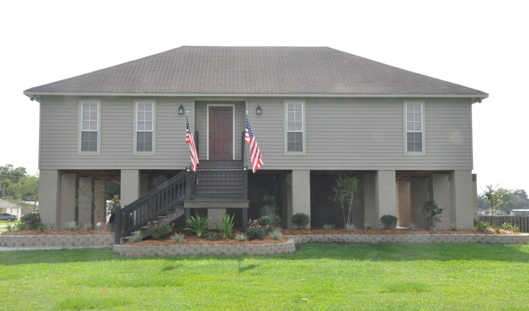
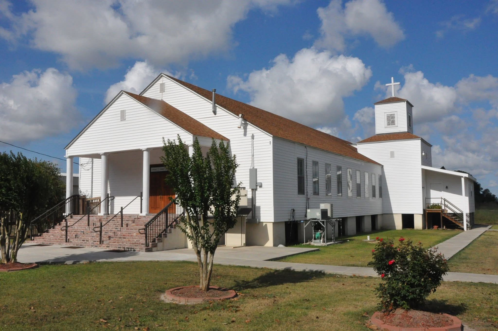
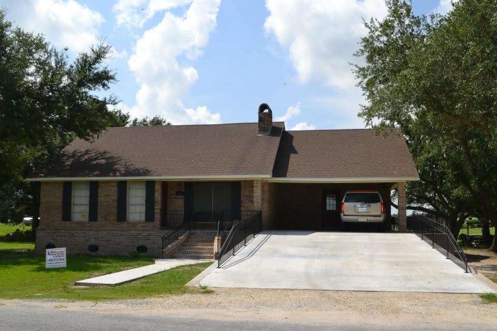
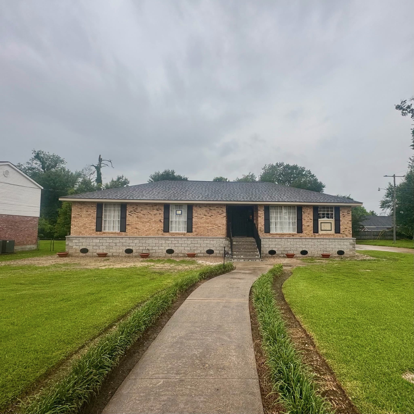
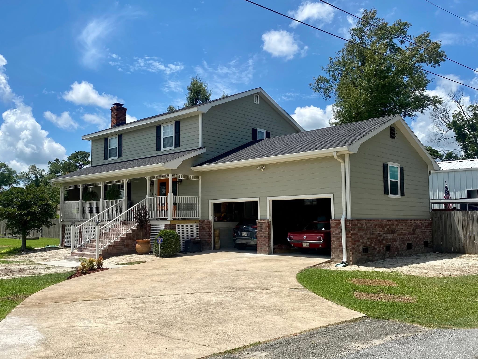
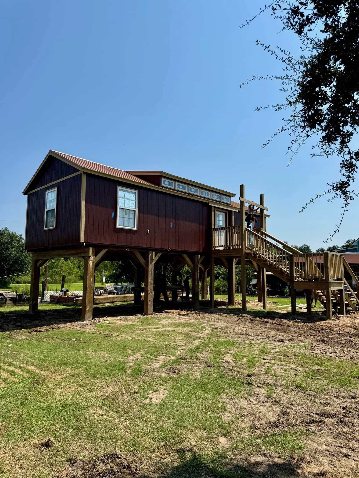
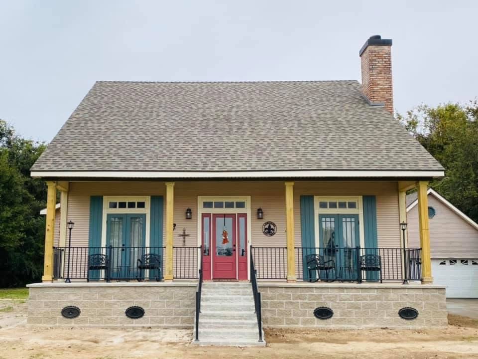
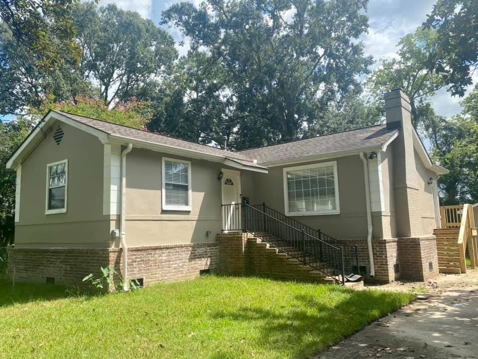
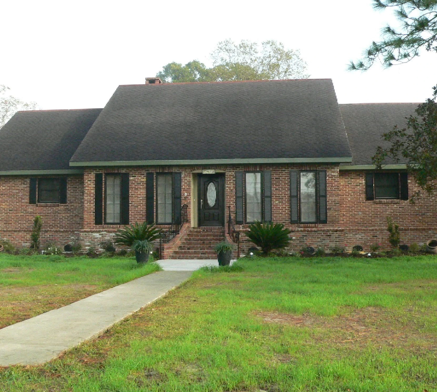
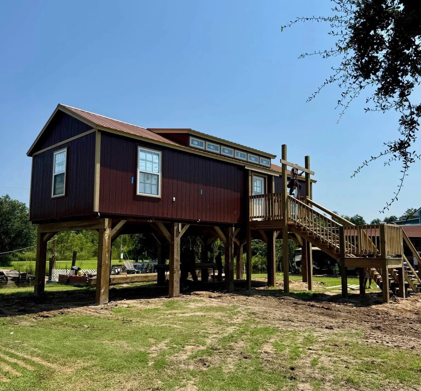
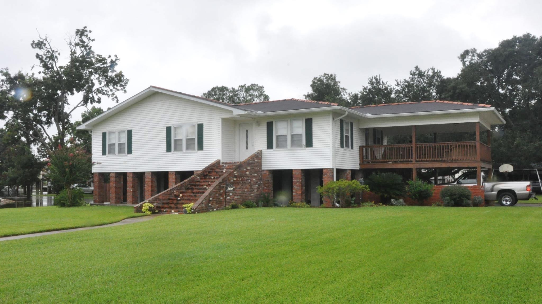
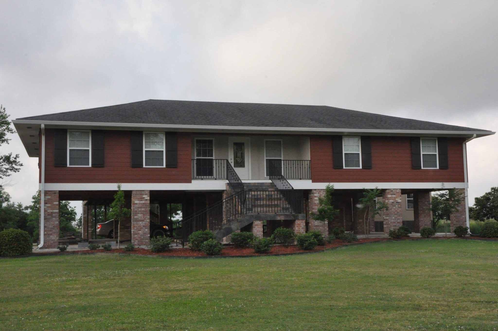
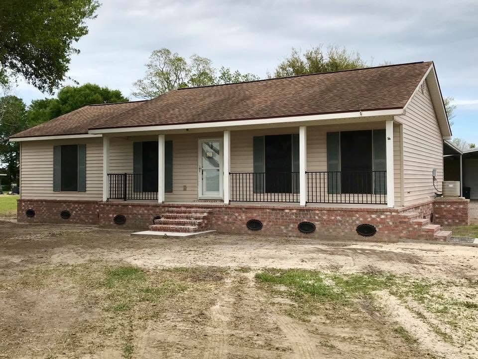
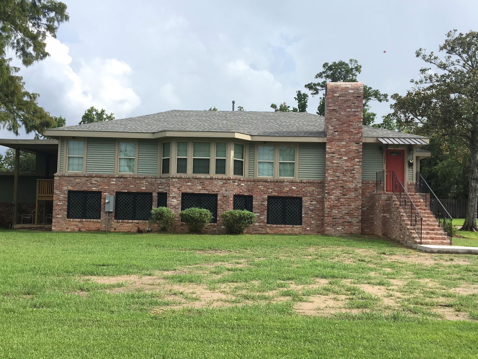
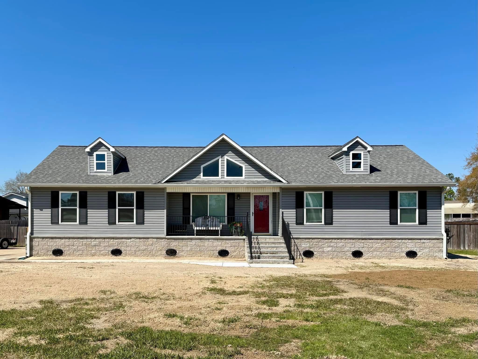
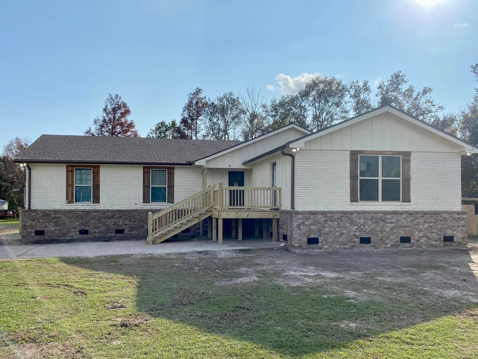
Explore home elevation projects completed by our team across Louisiana. Every structure required an individual lifting plan based on its construction, foundation, site conditions, and proposed finished elevation.

Home Elevation Near Lake Charles

The DeVillier Group serves Lake Charles and surrounding Southwest Louisiana communities, including:
maps-and-flags

Sulphur

maps-and-flags

Moss Bluff

maps-and-flags

Westlake

maps-and-flags

Iowa

maps-and-flags

DeQuincy

maps-and-flags

Vinton

maps-and-flags

Lake Arthur

maps-and-flags

Jennings

maps-and-flags

Welsh

Service availability depends on the property’s location, structure, access, and elevation requirements.

Call 337-546-0255 to discuss your property and confirm service availability.

Frequently Asked Questions

How do I know whether my Lake Charles home should be elevated?

Elevation may be worth considering if your home has flooded, sits below the required or desired finished-floor height, or must comply with elevation requirements tied to a substantial improvement. A structural and site evaluation determines whether elevation is practical.
No. Local rules reference several possible measurements, and the highest applicable one governs. The correct elevation is established through local flood data, survey measurements, and approved plans.
Many slab-on-grade homes can be elevated using specialized structural lifting methods, and pier-and-beam homes can often be elevated too. However, the piers, beams, framing, and existing foundation need to be evaluated first. Some pier-and-beam projects involve replacing or redesigning the permanent support system. Every home needs an evaluation before feasibility is confirmed.
Plumbing, electrical, HVAC systems, water heaters, and other equipment may need to be disconnected, elevated, or reconnected as part of the project, including air-conditioning equipment, which local standards can also require to meet minimum elevation heights. Your project plan will outline exactly how these systems are managed.
Occupancy depends on the project phase, utility status, structural condition, and safety requirements. Expect to leave during at least portions of preparation, lifting, and foundation work.
Controlled lifting is designed to manage structural stress, but an existing home may still see cosmetic changes; the amount depends on its age, materials, condition, and required lift height.
Each attached component is evaluated individually. Some may be lifted with the house, while others need separate support, temporary detachment, or reconstruction.
Possibly, but use and construction may be restricted by floodplain and building requirements. Enclosures should be part of the approved project plan from the start, not added afterward without review.
Cost depends on the home’s size, construction, required lift, foundation design, structural condition, access, engineering, permits, utilities, and access modifications. An on-site evaluation is needed for an accurate estimate.
The timeline depends on surveys, engineering, permitting, structural preparation, lifting, foundation construction, utilities, inspections, and weather. A project-specific schedule can be developed after the property has been evaluated.

Yes. The DeVillier Group is based in Eunice and provides structural services across Louisiana. Contact us to confirm availability for your property.

Request a Free Home Elevation Estimate in Lake Charles

A successful home elevation project starts with understanding your home's structure, foundation, and elevation requirements.
The DeVillier Group evaluates each property individually and develops a customized elevation plan based on your home's condition and project goals.
With more than 30 years of structural experience and specialized hydraulic lifting equipment, we help Lake Charles homeowners plan safe and reliable elevation solutions.
Call 337-546-0255 today to request your free home elevation estimate in Lake Charles.